



1693 Harmony Dr, Canton, GA, 30115
About This Home
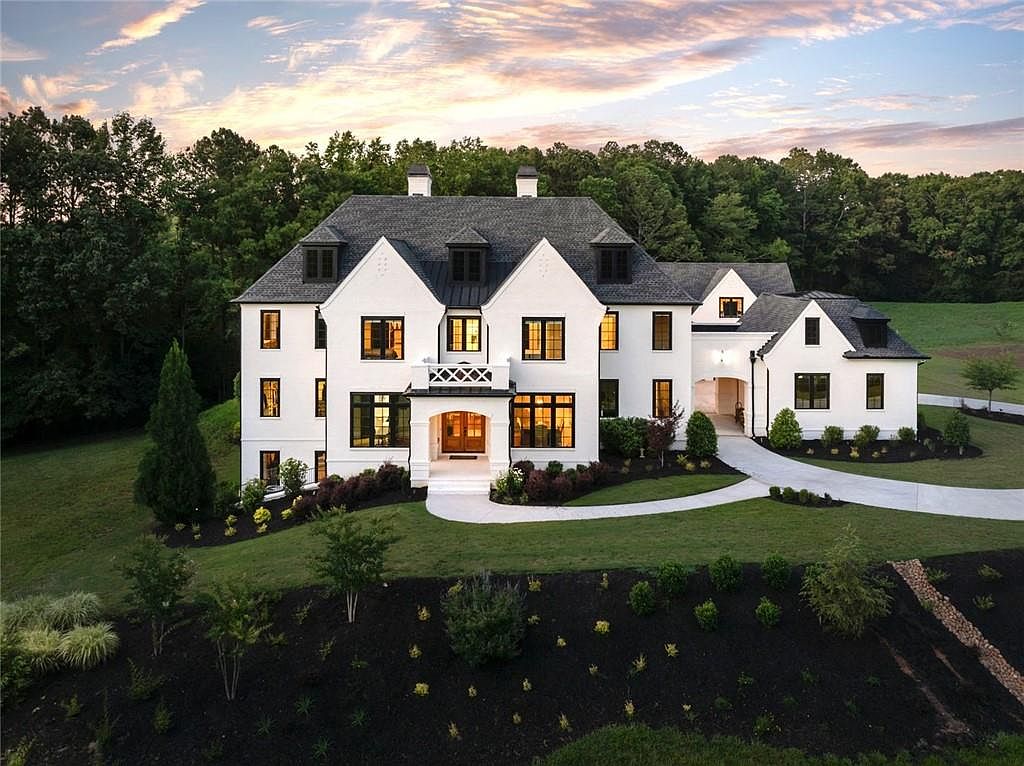
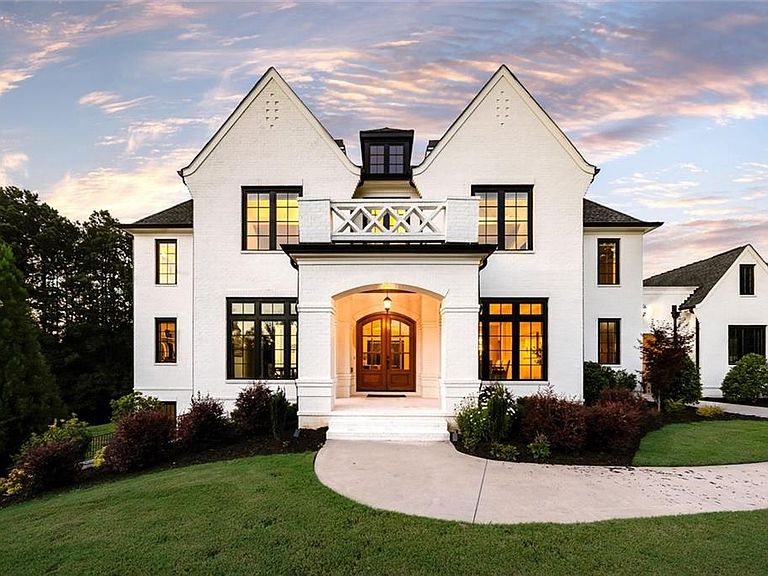
Home listed below appraised value. Step into timeless sophistication and thoughtful design with this extraordinary Modern French Country estate, a Stephen Fuller masterpiece, nestled on 25 pristine acres with multiple fenced, established pastures in the heart of Cherokee County. With a main residence, built in 2020, offering 6 bedrooms, 6 full bathrooms, and 4 half bathrooms, plus a charming 2-bedroom, 2-bathroom guest residence, this one-of-a-kind property seamlessly blends serenity, privacy, and refined living. From the moment you arrive, the architectural presence is undeniable. Classic gabled rooflines, a circular drive with a 5-car motor court, and striking black-trimmed Pella architectural casement windows set the tone for what’s inside. Thoughtful craftsmanship defines every inch of the home, from wide-plank white oak floors and custom free-span staircases to cedar beams, curved rooflines, and a dramatic designer lighting package. The state-of-the-art kitchen is a chef’s dream, anchored by custom cabinetry, an oversized quartz island, and top-of-the-line appliances, including a Wolf range with a built-in hibachi grill and dual Sub-Zero refrigerators with freezer drawers. A generous walk-in butler’s pantry, dedicated service and prep zones, and expansive bar seating make this space equally suited for entertaining or everyday living. The soaring great room, centered around a stacked stone fireplace and filled with natural light, opens through a sliding wall of windows to an outdoor oasis: a main-level heated saltwater pool, raised spa, 20-foot linear fire feature with waterfall, and expansive travertine patios. Blurring the line between indoors and out, the home’s recreation wing features a pool bath, stylish wet bar with integrated charging stations, a secondary laundry area, and large glass sliders that open to the poolside terrace, evoking the ambiance of an open-air kitchen. The main-level owner’s suite is a true retreat, with luxury finishes throughout, including a chandelier above the freestanding soaking tub, a marbled double shower, and custom touches that elevate every moment. Upstairs, discover four additional bedrooms, four full bathrooms, a second laundry room, and an expansive flex room—perfect as a media/living room or play space. Built with both beauty and efficiency in mind, the home includes full spray foam insulation and Hybrid Smart HVAC systems for maximum energy performance.The unfinished terrace level provides over 3,000 square feet of opportunity, already outfitted with a finished half bathroom—ready for a home gym, game room, theater, wine cellar, and more. Overlooking peaceful pastoral views, the 1,760 sq ft detached guest residence is as stylish as it is versatile and features two bedrooms (including a loft with a built-in bunk wall), two bathrooms, a full kitchen, a soaring living room with spiral staircase, laundry/mudroom, a screened porch, and its own 2-car garage. Whether used for multi-generational living, long-term guests, or as a studio or office, this flexible space adapts beautifully. A mix of established fenced pastures, mature hardwoods, and gently rolling topography, the land offers both beauty and versatility. Multiple creeks run through the property, enhancing the sense of peace and privacy. One pasture includes an oversized run-in shed, making it immediately functional for horses, with plenty of space to expand or add full equestrian facilities. Whether you're an avid equestrian, hobby farmer, or simply seeking a breathtaking landscape to enjoy or build on, this prime acreage provides endless opportunity. Zoned for sought-after Creekview High School and just 8 minutes from I-575, Target, Lowe’s, shopping, dining, and fitness centers. Enjoy easy access to historic downtown Canton and Woodmont Golf & Country Club, just 10 minutes away, and a smooth 45-minute commute to Buckhead Atlanta.
Getting Around
 Car-Dependent
 Very Limited Transit
 Not Bike Friendly
Schools
Construction
Condition
- Property condition: Resale
- Year built: 2020
Materials
- Foundation: Concrete Perimeter
- Roof: Composition
- Construction materials: Brick
Other
- Builder name: Stephen Fuller
Type & Style
- Home type: SingleFamily
- Architectural style: Chalet,Contemporary,Modern,French Provincial
- Property subType: Single Family Residence,Residential
Interior
Appliances
- Appliances included: Double Oven,Gas Range,Gas Oven,Range Hood,Electric Water Heater,Disposal,Microwave
- Laundry features: Laundry Room,Main Level,Upper Level
Basement
- Has basement: Yes
- Basement: Unfinished,Walk-Out Access,Exterior Entry,Interior Entry
Bedroom
- Features: Master on Main, In-Law Floorplan, Double Master Bedroom
Bedrooms & Bathrooms
- Bedrooms: 8
- Bathrooms: 12
- Full bathrooms: 8
- 1/2 bathrooms: 4
- Main level bathrooms: 4
- Main level bedrooms: 3
Dining Room
- Features: Separate Dining Room, Butlers Pantry
Features
- Beamed Ceilings,Bookcases,Crown Molding,Double Vanity,Entrance Foyer,High Ceilings 10 ft Upper,High Ceilings 10 ft Main,High Ceilings,His and Hers Closets,Smart Home,Walk-In Closet(s)
- Window features: Double Pane Windows
- Flooring: Tile,Hardwood
- Number of fireplaces: 2
- Fireplace features: Gas Starter,Masonry,Family Room,Great Room,Keeping Room
- Fireplace: Yes
- Finished area below ground: 0
- Finished area above ground: 10,677
- Common walls with other units/homes: No Common Walls
Heating & Cooling
- Heating features: Natural Gas,Central
- Cooling features: Central Air,Electric
Interior Area
- Total structure area: 10,677
- Total interior livable area: 10,677 sqft
Kitchen
- Features: Breakfast Room, Eat-in Kitchen, Keeping Room, Kitchen Island, Pantry Walk-In, Stone Counters, View to Family Room, Pantry, Second Kitchen
Master Bathroom
- Features: Double Vanity, Separate Tub/Shower, Soaking Tub, Vaulted Ceiling(s)
Master Bedroom
- Features: Master on Main, In-Law Floorplan, Double Master Bedroom
- Level: Master on Main, In-Law Floorplan, Double Master Bedroom
Property
Accessibility
- Accessibility features: None
Details
- Parcel number: 03N04 047 K
- Other equipment: Irrigation Equipment,Dehumidifier
- Horse amenities: Pasture,Barn
Features
- Levels: Three Or More
- Pool features: In Ground,Gunite,Heated
- Patio & porch: Front Porch,Rear Porch,Enclosed,Deck,Patio
- Exterior features: Courtyard,Garden,Rain Gutters,Lighting
- Has spa: Yes
- Spa features: Private
- Fencing: Wood,Fenced
- Has view: Yes
- View description: Rural,Trees/Woods,Pool
- Waterfront features: Creek
- Waterbody name: None
- Horses can be raised: Yes
Lot
- Lot size: 24.90 Acres
- Features: Farm,Back Yard,Front Yard,Landscaped,Level,Pasture
Parking
- Total spaces: 7
- Parking features: Garage,Attached
- Has garage: Yes
- Attached garage spaces: 7
- Covered spaces: 7
Climate Risk is Financial Risk
Every home has a financial story beyond the listing price. Below, you’ll see the climate risks that could affect this property — and in Bills & Affordability, how those risks may influence repairs, insurance, utilities, and long-term value.
Biggest Threats for This Home
- Tornado

- Cold Wave

- Hail

- Inland Flooding

- Lightning

- Strong Wind

How This Home’s Risks Compare
FEMA Declared Disasters Across Georgia Counties
Understanding the Costs
Financial advisors generally recommend spending no more than 30% of your gross household income on housing costs. In practice, many households stretch to 35% or beyond — especially in high-cost markets.
Estimated Costs Today
| Monthly | Annual | |
|---|---|---|
| Mortgage | $20,226 | $242,712 |
| Home Insurance * | $1,314 | $15,768 |
| Property Taxes | $7,530 | $90,360 |
| Electricity | $1,037 | $12,448 |
| Total | $30,107 | $361,284 |
Income You'd Need if You Spent...
Georgia FAIR Plan Programs

How Costs Could Change Over Time
Climate risk is quickly impacting all of the major home ownership costs. Adjust the growth rates and percentage of income spent on housing below to see how your housing costs could change over the next 10 years — and what income you'd need to keep up.
Comparing Against the Market
Price Per Sq Ft
vs Other Active Listings
Avg $/sqft
vs Homes Sold Last Month
Median $/sqft
Current Market Trends
Median Price Per Square Foot
The median price per square foot of homes sold in this area each month. Compare this to this listing's price per square foot to gauge whether the home is priced in line with recent sales.
Historicals for This Listing
Zestimate History ($/sqft)
No zestimate history available
Price History
| Date | Event | Price |
|---|---|---|
| 2026-04-18 | Price change | $3,999,990 |
| 2026-03-31 | Pending sale | $4,475,000 |
| 2026-01-02 | Listed for sale | $4,475,000 |
| 2025-12-22 | Listing removed | $4,475,000 |
| 2025-07-12 | Listed for sale | $4,475,000 |
For Sale by Agent
 View on Zillow