

6101 Garfield Ave, Saint Louis, MO, 63134
2beds
1baths
1,500sqft
$80,000
$53price/sqft
$770/moest. monthly cost
$30,800/yrincome needed
About This Home
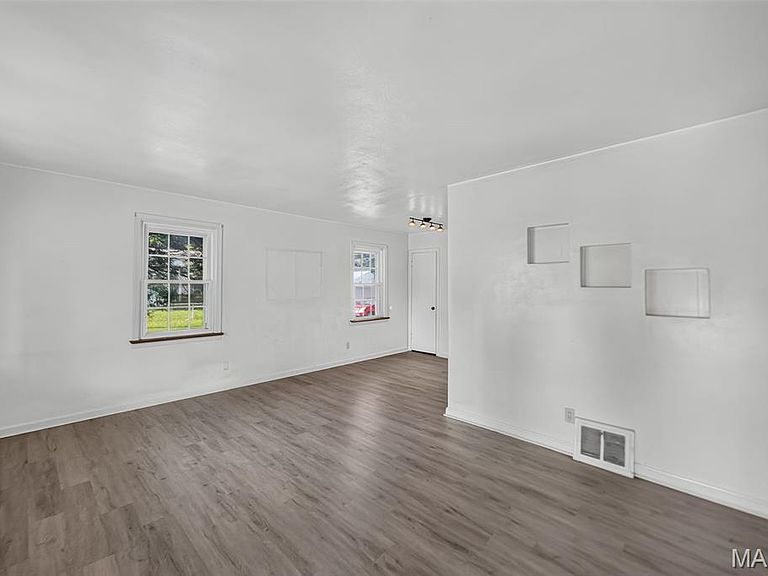
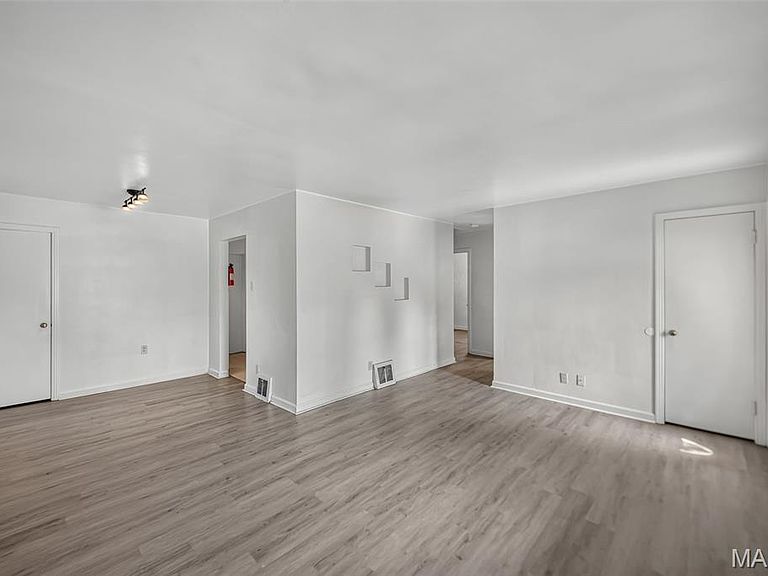
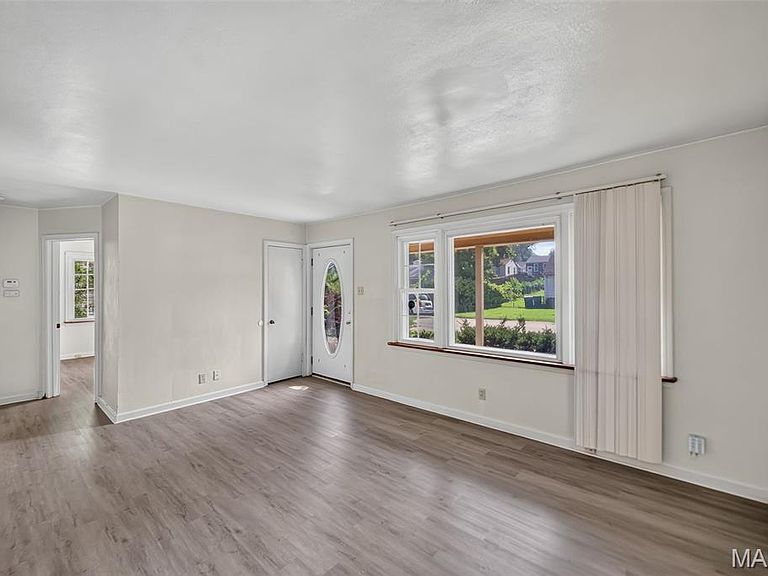
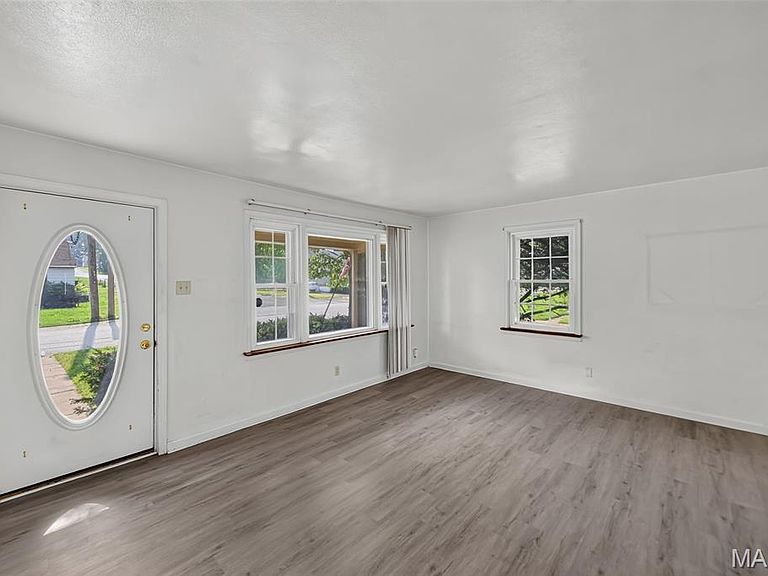
Calling all investors, landlords and sweat equity buyers. This home is in great shape but could use cosmetic updates. A fresh coat of paint, a bathroom freshup, and some basic landscaping will go a long way to provide more value here. Previous rents in its current condition were $1025/mo. A nice sunroom sits at the back of this 2 bed, 1 bath home with a fully finished basement that has a walkout. There is a separate dining area attached to the living room as well. Out back is a fenced in yard and a HUGE 2 car garage, oversized, with two extra work rooms in the back and a side single garage door leading to the yard along with the 2 car entry door from the street. The home sits on a corner lot. Sold as-is. We welcome buyer inspections.
Getting Around
47
 Car-Dependent
0
 Very Limited Transit
34
 Somewhat Bikeable
Schools
4/10
4/10
1/10
Construction
Condition
- Year built: 1952
Materials
- Construction materials: Brick,Vinyl Siding
Type & Style
- Home type: SingleFamily
- Architectural style: Ranch
- Property subType: Single Family Residence
Interior
Appliances
- Appliances included: Gas Range
- Laundry features: In Basement
Basement
- Has basement: Yes
- Basement: Partially Finished,Full,Storage Space,Sump Pump,Walk-Out Access
Bedrooms & Bathrooms
- Bedrooms: 2
- Bathrooms: 1
- Full bathrooms: 1
- Main level bathrooms: 1
- Main level bedrooms: 2
Features
- Dining/Living Room Combo,Separate Dining
- Door features: Storm Door(s)
- Flooring: Laminate,Linoleum
- Fireplace features: None
- Finished area below ground: 600
- Finished area above ground: 900
Heating & Cooling
- Heating features: Forced Air
- Cooling features: Central Air
Interior Area
- Total structure area: 1,500
- Total interior livable area: 1,500 sqft
Property
Details
- Parcel number: 11K320982
- Special condition: Listing As Is,Standard
Features
- Levels: One
- Patio & porch: Patio,Porch
- Fencing: Chain Link
Lot
- Lot size: 5,501 sqft
- Features: Corner Lot
- Lot size dimensions: 110 x 50
Parking
- Total spaces: 2
- Parking features: Detached,Garage Faces Front,Garage Faces Side,Lighted,Oversized,Storage,Workshop in Garage
- Has garage: Yes
- Attached garage spaces: 2
- Covered spaces: 2