




000 Mo-185, Sullivan, MO, 63080
About This Home
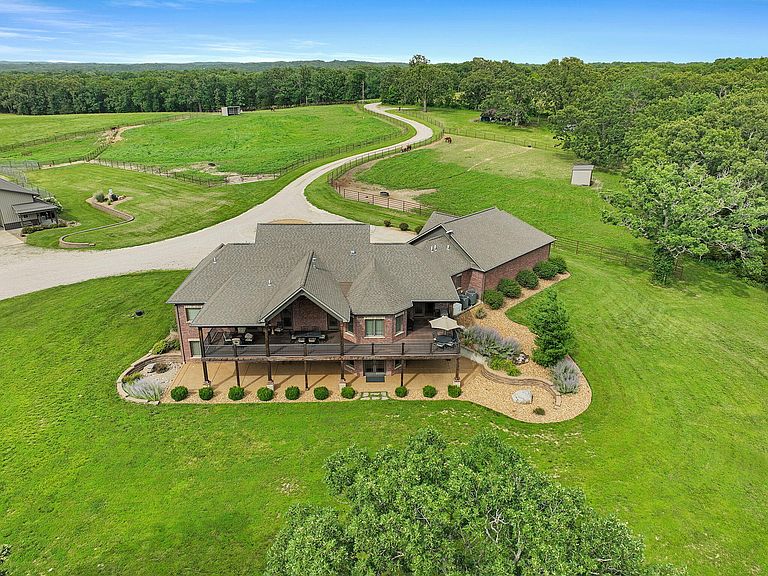
Welcome to an exceptional 125+/- acre luxury estate in the highly sought-after Spring Bluff School District, offering the perfect blend of upscale living, equestrian facilities, and natural beauty.Built in 2016, the 4,700+/- sq ft home features 5 bedrooms and 4.5 baths with 2,700 sq ft on the main level and 2,000 sq ft below. Designed for comfort and efficiency, the home includes zoned HVAC with gas furnace and heat pump, a 1 HP well pump, 20KW whole-home generator, 400-amp service, and a buried, owned 1,000-gallon propane tank. Interior highlights include hickory hardwood floors, granite countertops, Andersen windows, a gas fireplace, and a chef's kitchen with Viking gas range, double oven, and pantry. Additional features include a gas water heater with circulation pump and water softener.The land offers a stunning mix of pasture and timber with abundant wildlife, Bourbeuse River frontage, and a private 1.5+/- acre lake.Equestrian improvements include a 36x86 barn (built in 2013) with 6 stalls, feed and tack room, and a 12x38 bunkhouse featuring a full kitchen, bath, and mini split. The property also includes a 110x120 riding arena, 2 pastures, and 3 paddocks.A 2023-built 90x60 shop offers 45x60 enclosed space and a 45x60 lean-to, perfect for equipment or business use.This one-of-a-kind property offers luxury, privacy, and functionality--ideal for a residence, working farm, or recreational retreat.
Getting Around
 Car-Dependent
 Very Limited Transit
 Somewhat Bikeable
Schools
Construction
Condition
- Year built: 2016
Materials
- Foundation: Poured Concrete
- Roof: Asphalt
- Construction materials: Brick
Type & Style
- Home type: SingleFamily
- Architectural style: Traditional,Craftsman,Ranch
- Property subType: Single Family Residence
Interior
Appliances
- Appliances included: Dishwasher,Propane Cooktop,Propane Water Heater,Instant Hot Water
- Laundry features: Main Level
Basement
- Has basement: Yes
- Basement: Walk-Out Access,Finished,Full
Bedrooms & Bathrooms
- Bedrooms: 5
- Bathrooms: 5
- Full bathrooms: 4
- 1/2 bathrooms: 1
Features
- Granite Counters,Walk-In Closet(s),Cathedral Ceiling(s),Walk-in Shower
- Flooring: Carpet,Luxury Vinyl,Hardwood
- Fireplace features: Propane
- Fireplace: Yes
- Finished area below ground: 2,000
- Finished area above ground: 2,730
Heating & Cooling
- Heating features: Forced Air,Heat Pump Dual Fuel,Central,Fireplace(s),Zoned,Heat Pump,Electric,Propane
- Cooling features: Central Air,Ceiling Fan(s),Zoned
Interior Area
- Total structure area: 4,730
- Total interior livable area: 4,730 sqft
Property
Details
- Parcel number: 2721000000001100
- Other equipment: Generator
Features
- Levels: Two
- Stories: 2
- Patio & porch: Covered,Front Porch,Deck
- Fencing: Cross Fenced,Metal,Barbed Wire,Pipe/Steel
- Has view: Yes
- View description: Panoramic
- Waterfront features: Pond
- Horses can be raised: Yes
Lot
- Lot size: 125 Acres
- Features: Acreage,Horses Allowed,Rolling Slope,Pasture,Paved,Wooded,Landscaped
Parking
- Total spaces: 9
- Parking features: Garage - Attached,Carport
- Has garage: Yes
- Attached garage spaces: 6
- Covered spaces: 9
- Carport: Yes
- Carport spaces: 3