



15881 Hayes Market Loop, Conroe, TX, 77302
About This Home
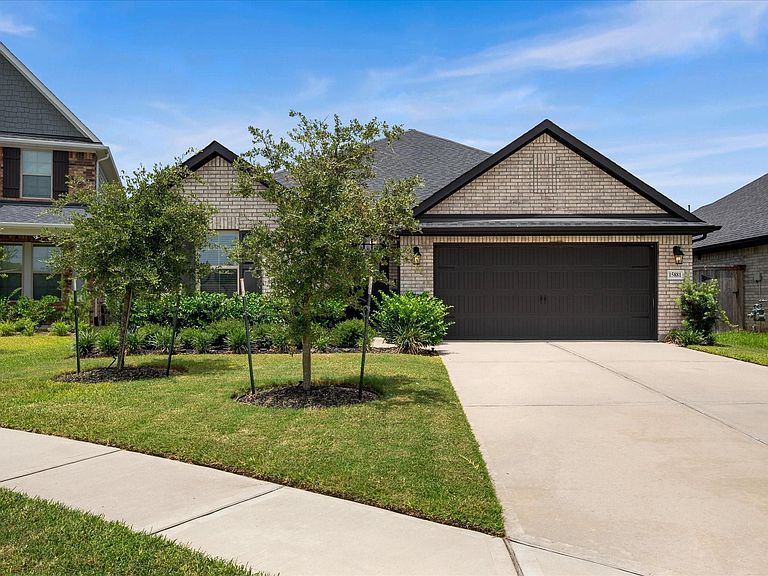
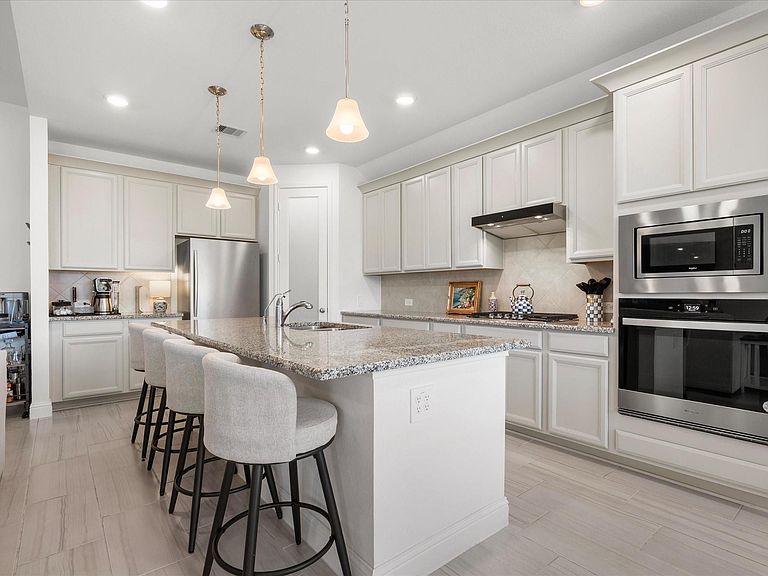
A one story built in 2023 by Beazer, on a fenced cul-de-sac lot, ready to move into now. No build timeline, no selection appointments, no waiting on a slab. The covered patio is already up and oversized, and the yard behind it is fully fenced. Nothing drives past you back there. Eight foot doors, high ceilings, and light enough that you are not reaching for a lamp at two in the afternoon. The kitchen does real work. Gas cooktop, built in oven, an island with room to spread out, and a walk in pantry. It opens to the family room, so cooking does not put you in another room from everyone else. The primary suite has an oversized shower, double sinks, and a walk in closet. Spray foam insulation and Energy Star construction keep it efficient year round. Mavera gives you the pool, pickleball courts, trails, and parks. I-45 and 59 are both an easy run, and the Woodlands medical district is minutes out.
Getting Around
 Car-Dependent
 Very Limited Transit
 Somewhat Bikeable
Schools
Construction
Condition
- Year built: 2023
Materials
- Foundation: Slab
- Roof: Composition
- Construction materials: Spray Foam Insulation,Brick,Wood Siding
Other
- Builder name: Beazer Homes
Type & Style
- Home type: SingleFamily
- Architectural style: Contemporary,Traditional
- Property subType: Single Family Residence
Interior
Appliances
- Appliances included: ENERGY STAR Qualified Appliances,Disposal,Convection Oven,Electric Oven,Oven,Microwave,Gas Cooktop,Dishwasher
- Laundry features: Electric Dryer Hookup,Washer Hookup
Bedroom
- Level: First
- Area: 132
- Dimensions: 12 x 11
Bedroom
- Level: First
- Area: 168
- Dimensions: 12 x 14
Bedrooms & Bathrooms
- Bedrooms: 3
- Bathrooms: 2
- Full bathrooms: 2
Breakfast
- Level: First
- Area: 120
- Dimensions: 12 x 10
Features
- Formal Entry/Foyer,All Bedrooms Down,Primary Bed - 1st Floor,Split Plan,Walk-In Closet(s)
- Door features: Insulated Doors
- Window features: Insulated/Low-E windows,Window Coverings
- Flooring: Carpet,Tile
Heating & Cooling
- Heating features: Electric
- Cooling features: Ceiling Fan(s),Electric
Interior Area
- Total structure area: 1,725
- Total interior livable area: 1,725 sqft
Kitchen
- Level: First
- Area: 204
- Dimensions: 17 x 12
Living Room
- Level: First
- Area: 308
- Dimensions: 22 x 14
Other
- Level: First
- Area: 78
- Dimensions: 6 x 13
Other
- Level: First
- Area: 45
- Dimensions: 9x 5
Primary Bath
- Level: First
- Area: 108
- Dimensions: 12 x 9
Primary Bedroom
- Level: First
- Area: 168
- Dimensions: 14 x 12
Utility Room
- Level: First
- Area: 36
- Dimensions: 6 x 6
Property
Details
- Parcel number: 535656
- Exclusions: Tv And Connecting Wire On Back Porch
Features
- Stories: 1
- Patio & porch: Covered
- Exterior features: Side Yard,Sprinkler System
- Fencing: Back Yard,Full
Lot
- Lot size: 5,789 sqft
- Features: Back Yard,Cul-De-Sac,Subdivided,0 Up To 1/4 Acre
Parking
- Total spaces: 2
- Parking features: Attached,Garage Door Opener,Double-Wide Driveway
- Has garage: Yes
- Attached garage spaces: 2
- Covered spaces: 2