



145 Sweeping Valley Dr, Montgomery, TX, 77316
About This Home
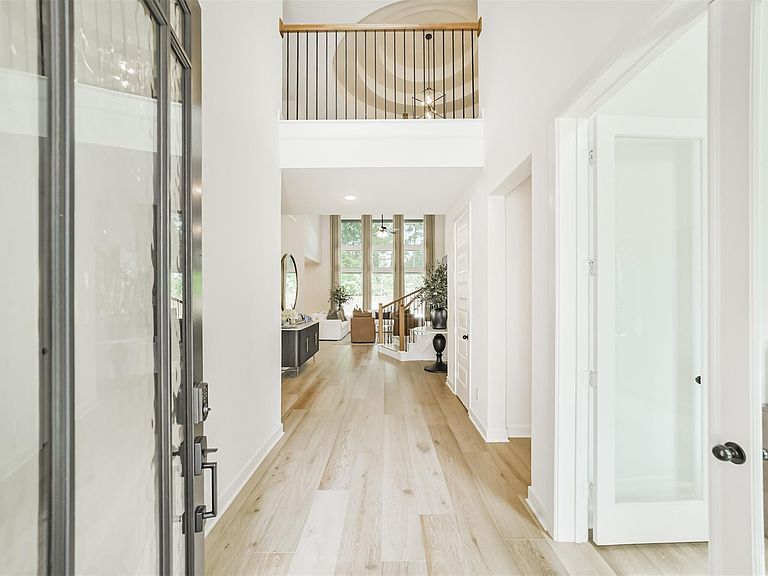
Luxury living at its finest! This stunning home boasts over $300K in upgrades and designer finishes throughout. A grand rotunda entry with a curved staircase welcomes you into the dramatic two-story cathedral family room featuring 9" white oak plank floors, a stunning marble fireplace surround with custom window treatments and blinds throughout. The versatile floor plan offers a downstairs secondary ensuite, game room, media room, custom mud bench, and epoxy garage floor. The luxurious primary suite includes separate his-and-her closets with convenient laundry room access. Step outside to your private greenbelt resort featuring a heated pool, spa, automatic patio shade, custom built cabana/pavilion with cedar plank vaulted ceilings, a wood-burning fireplace, outdoor kitchen with built-in Kamado Joe and Blackstone griddle, extensive hardscaping, landscaping and upgraded fencing. Walking distance to community amenities!
Getting Around
 Car-Dependent
 Very Limited Transit
 Somewhat Bikeable
Schools
Construction
Condition
- Year built: 2024
Materials
- Foundation: Slab
- Roof: Composition
- Construction materials: Brick,Stone
Type & Style
- Home type: SingleFamily
- Architectural style: Contemporary,Other,Traditional
- Property subType: Single Family Residence
Interior
Appliances
- Appliances included: Disposal,Electric Oven,Microwave,Gas Cooktop,Dishwasher
- Laundry features: Electric Dryer Hookup,Gas Dryer Hookup,Washer Hookup
Bedroom
- Level: Second
- Area: 130
- Dimensions: 13x10
Bedroom
- Level: Second
- Area: 110
- Dimensions: 11x10
Bedroom
- Level: Second
- Area: 130
- Dimensions: 13x10
Bedrooms & Bathrooms
- Bedrooms: 5
- Bathrooms: 5
- Full bathrooms: 4
- 1/2 bathrooms: 1
Dining Room
- Level: First
- Area: 140
- Dimensions: 14x10
Features
- Formal Entry/Foyer,High Ceilings,Prewired for Alarm System,Vaulted Ceiling,2 Bedrooms Down,2 Primary Bedrooms,En-Suite Bath,Primary Bed - 1st Floor,Walk-In Closet(s)
- Door features: Insulated Doors
- Window features: Insulated/Low-E windows,Window Coverings
- Flooring: Carpet,Engineered Hardwood,Tile
- Number of fireplaces: 2
- Fireplace features: Outside,Electric,Gas,Gas Log,Decorative,Wood Burning
- Fireplace: Yes
Game Room
- Level: Second
- Area: 204
- Dimensions: 17x12
Heating & Cooling
- Heating features: Natural Gas
- Cooling features: Ceiling Fan(s),Electric
Interior Area
- Total structure area: 4,040
- Total interior livable area: 4,040 sqft
Kitchen
- Level: First
Living Room
- Level: First
- Area: 272
- Dimensions: 17x16
Media Room
- Level: Second
- Area: 140
- Dimensions: 14x10
Other
- Level: First
- Area: 130
- Dimensions: 13x10
Other
- Level: First
- Area: 130
- Dimensions: 13x10
Primary Bedroom
- Level: First
- Area: 238
- Dimensions: 17x14
Utility Room
- Level: First
Property
Details
- Parcel number: 533964
Features
- Stories: 2
- Private pool: Yes
- Pool features: Gunite,Heated,In Ground,Pool/Spa Combo
- Patio & porch: Covered,Patio/Deck,Porch
- Exterior features: Back Green Space,Outdoor Kitchen,Sprinkler System
- Has spa: Yes
- Spa features: Spa/Hot Tub,Private
- Fencing: Back Yard,Full
Lot
- Lot size: 0.26 Acres
- Features: Back Yard,Greenbelt,Near Golf Course,Subdivided,1/4 Up to 1/2 Acre
Parking
- Total spaces: 3
- Parking features: Attached,Oversized,Tandem,Garage Door Opener,Double-Wide Driveway
- Has garage: Yes
- Attached garage spaces: 3
- Covered spaces: 3