



2005 Atlas Cedar Dr, Conroe, TX, 77301
About This Home
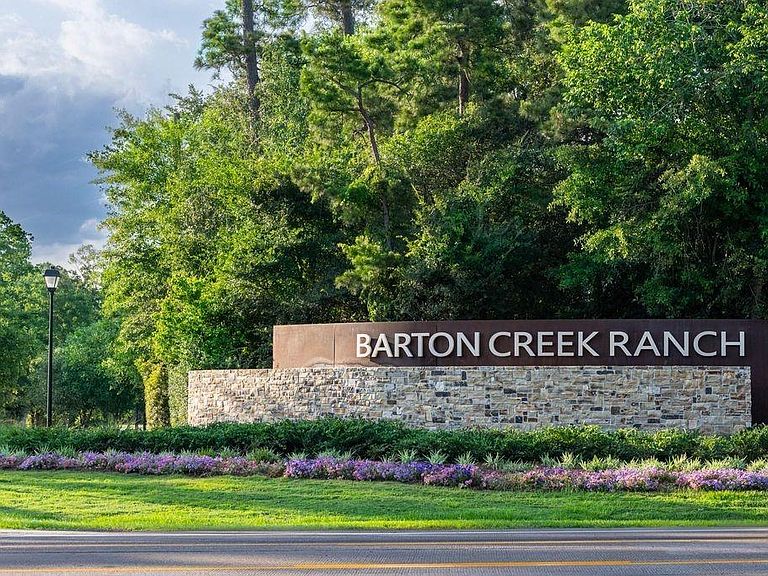
Oversized Lot with No Rear Neighbors! Discover exceptional space and comfort in this stunning new construction inventory home featuring 5 bedrooms, 4.5 bathrooms, a 2-car garage, and 3,687 sq. ft. of thoughtfully designed two-story living. Soaring 2-story ceilings in the entry and living room create a grand first impression, while wood-look tile flooring flows throughout the main living areas. The chef-inspired kitchen includes built-in stainless steel appliances and opens to spacious gathering spaces perfect for entertaining. Relax in the luxurious primary suite with a freestanding soaking tub and mudset shower. Additional highlights include a private Study with French Doors, an oversized game room, 4-sided clay brick exterior, covered rear patio, exterior coach lights, and energy-efficient Spray Foam Insulation. Enjoy a vibrant community with an Amenity Center featuring a Community Pool, Pickleball Court, and Park, all just minutes from The Woodlands.
Getting Around
 Car-Dependent
 Very Limited Transit
 Somewhat Bikeable
Schools
Construction
Condition
- New construction: Yes
- Year built: 2026
Materials
- Foundation: Slab
- Roof: Composition
- Construction materials: Brick,Cement Siding
Other
- Builder name: Long Lake
Type & Style
- Home type: SingleFamily
- Architectural style: Traditional
- Property subType: Single Family Residence
Interior
Appliances
- Appliances included: ENERGY STAR Qualified Appliances,Disposal,Oven,Microwave,Free-Standing Range,Gas Range,Dishwasher
- Laundry features: Electric Dryer Hookup,Gas Dryer Hookup,Washer Hookup
Bedrooms & Bathrooms
- Bedrooms: 5
- Bathrooms: 5
- Full bathrooms: 4
- 1/2 bathrooms: 1
Features
- Primary Bed - 1st Floor,Walk-In Closet(s)
- Window features: Window Coverings
- Flooring: Carpet,Tile
Heating & Cooling
- Heating features: Natural Gas
- Cooling features: Electric
Interior Area
- Total structure area: 3,687
- Total interior livable area: 3,687 sqft
Kitchen
- Features: Breakfast Bar,Kitchen open to Family Room,Walk-in Pantry
Master Bathroom
- Features: Half Bath,Primary Bath: Double Sinks,Primary Bath: Separate Shower,Primary Bath: Soaking Tub,Secondary Bath(s): Tub/Shower Combo
Property
Details
- Parcel number: 532953
Features
- Stories: 2
- Patio & porch: Covered
- Exterior features: Sprinkler System
Lot
- Lot size: 8,333 sqft
- Features: Back Yard,Subdivided,0 Up To 1/4 Acre
Parking
- Total spaces: 2
- Parking features: Attached
- Has garage: Yes
- Attached garage spaces: 2
- Covered spaces: 2