



4355 Savannah Loop NE, Lacey, WA, 98516
About This Home
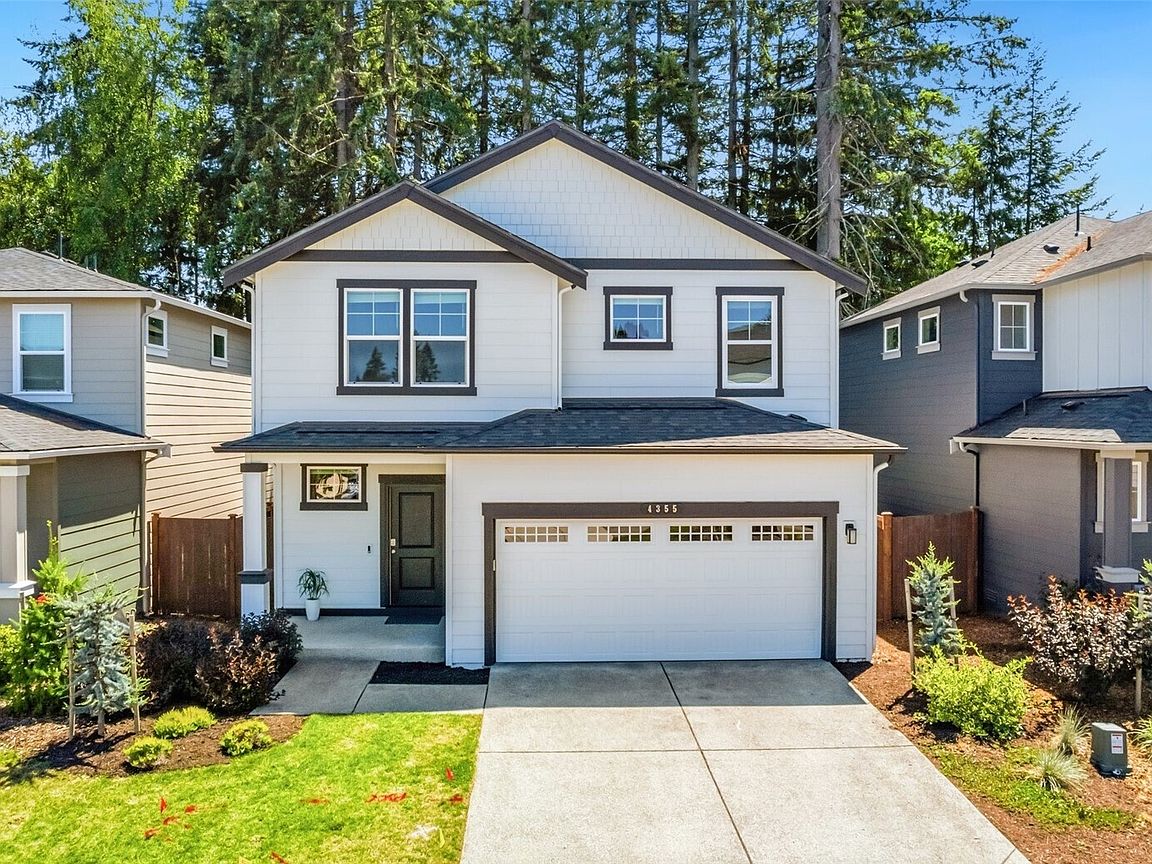
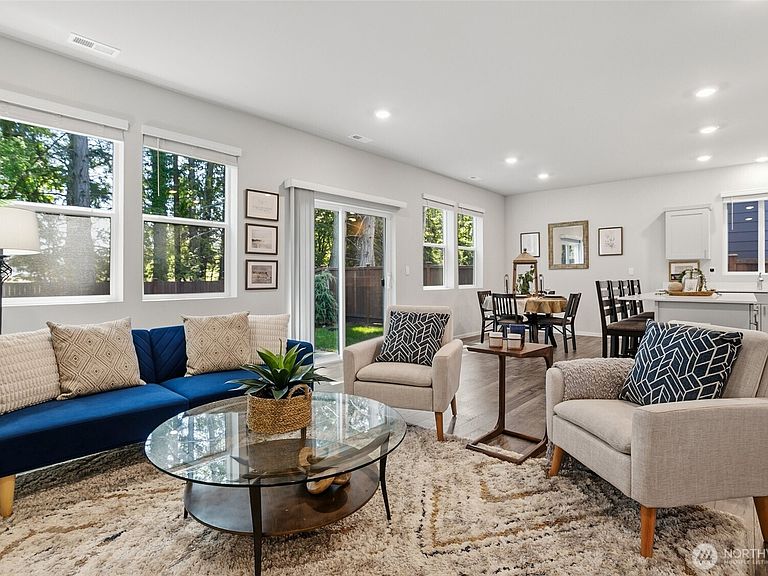
Luxury, privacy, and convenience come together in this better-than-new, move-in ready 4-bedroom, 3-bath D.R. Horton Hawthorne home in the sought-after Bradley Park community! Built in 2024 and exceptionally well maintained, this stylish home offers modern finishes, a thoughtful layout, and an ideal location. The main level features an inviting open-concept design with luxury vinyl plank flooring, abundant natural light, and a spacious kitchen showcasing a large quartz island, stainless steel appliances, gas range, soft-close cabinetry, and oversized walk-in pantry. Refrigerator, washer, dryer, and window blinds are included for added convenience. Upstairs, you'll find three generously sized secondary bedrooms, a full bath, and a private primary suite tucked away at the back of the home for enhanced privacy. The luxurious primary suite features a dual-sink quartz vanity, large walk-in shower, and expansive walk-in closet. Enjoy year-round comfort with an energy-efficient heat pump and air conditioning, plus an attached two-car garage and fully fenced backyard. Ideally located within walking distance of Chinook Middle School and North Thurston High School, with easy access to shopping, dining, parks, I-5, and JBLM. Welcome you home; this is Bradley Park living at its best!
Getting Around
 Car-Dependent
 Some Transit
 Bikeable
Schools
Construction
Condition
- Property condition: Very Good
- Year built: 2024
Materials
- Foundation: Poured Concrete
- Roof: Composition
- Construction materials: Cement/Concrete
Other
- Builder name: Dr Horton
Type & Style
- Home type: SingleFamily
- Architectural style: Contemporary,2 Story
- Property subType: Single Family Residence
Interior
Appliances
- Appliances included: Dishwasher,Disposal,Dryer,Microwave,Refrigerator,Stove(s)/Range(s),Washer,Dishwasher(s),Dryer(s),Garbage Disposal,Microwave(s),Refrigerator(s),Washer(s),Water Heater: Gas
Bathroom Full
- Level: Second
Bathroom Full
- Level: Second
Bedroom
- Level: Second
Bedroom
- Level: Second
Bedroom
- Level: Second
Bedrooms & Bathrooms
- Bedrooms: 4
- Bathrooms: 3
- Full bathrooms: 2
- 1/2 bathrooms: 1
- Main level bathrooms: 1
Dining Room
- Level: Main
Entry Hall
- Level: Main
Features
- Bath Off Primary,Dining Room,Pantry
- Window features: Dbl Pane/Storm Window
- Flooring: Laminate,Carpet
Heating & Cooling
- Heating features: 90%+ High Efficiency,Forced Air,Heat Pump,Electric,Natural Gas
- Cooling features: 90%+ High Efficiency,Forced Air,Heat Pump
Interior Area
- Total structure area: 2,070
- Total interior livable area: 2,070 sqft
Kitchen With Eating Space
- Level: Main
Living Room
- Level: Main
Master Bedroom
- Level: Second
Other
- Level: Main
Utility Room
- Level: Second
Property
Details
- Parcel number: 36430002600
- Zoning description: Jurisdiction: County
- Special condition: Standard
Features
- Levels: Two
- Stories: 2
- Entry location: Main
- Patio & porch: Bath Off Primary,Dbl Pane/Storm Window,Dining Room,Pantry,SMART Wired,Sprinkler System,Walk-In Closet(s),Water Heater
- Topography of land: Level
- Residential vegetation: Garden Space
Lot
- Lot size: 4,059 sqft
- Features: Paved,Sidewalk,Cable TV,Dog Run,Fenced-Fully,Gas Available,High Speed Internet,Irrigation,Patio,Sprinkler System
Parking
- Total spaces: 4
- Parking features: Attached Garage
- Has garage: Yes
- Covered spaces: 2
- Uncovered spaces: 2