


14027 SE 43RD TERRACE, Summerfield, FL, 34491
About This Home
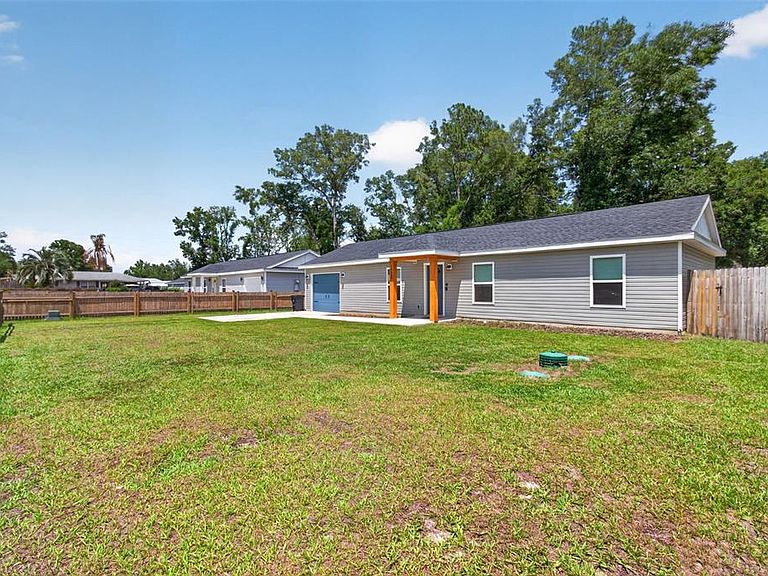
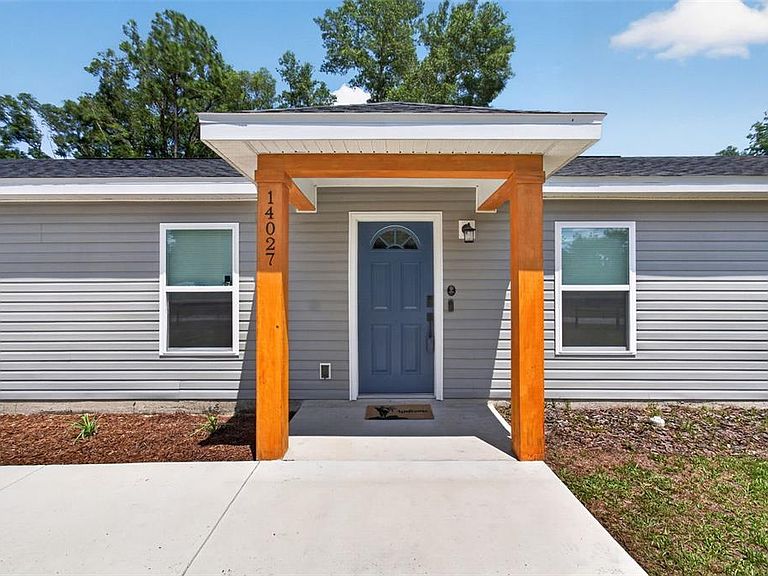
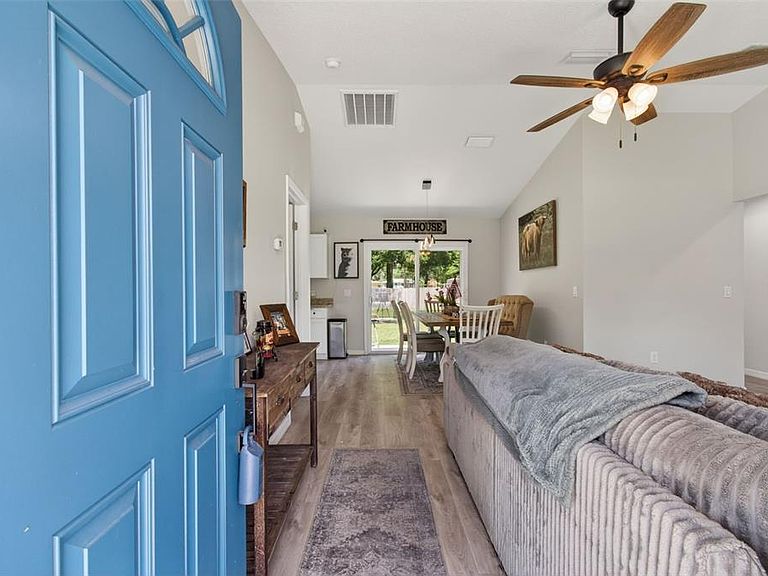
Welcome to this beautifully built 2024 home located in the desirable Belleview Heights subdivision. This 3 bedroom, 2 bathroom residence offers over 1,050 square feet of thoughtfully designed living space with modern finishes throughout. The home features durable luxury vinyl plank flooring throughout, elegant tray ceilings, and ceiling fans for added comfort. The kitchen comes fully equipped with all appliances included, making this property truly move-in ready. Outside, the property is fully fenced around the entire perimeter, providing privacy and security, and features a newly paved walkway and attractive garage lighting that enhances curb appeal. A fantastic opportunity to own a nearly new home with stylish upgrades in a growing community.
Getting Around
 Car-Dependent
 Very Limited Transit
 Somewhat Bikeable
Schools
Construction
Condition
- Property condition: Completed
- Year built: 2024
Materials
- Foundation: Slab
- Roof: Shingle
- Construction materials: Vinyl Siding,Wood Frame
Type & Style
- Home type: SingleFamily
- Property subType: Single Family Residence
Interior
Appliances
- Appliances included: Electric Water Heater,Microwave,Range,Range Hood,Refrigerator
- Laundry features: Electric Dryer Hookup,In Garage
Bedrooms & Bathrooms
- Bedrooms: 3
- Bathrooms: 2
- Full bathrooms: 2
Features
- Ceiling Fan(s),Solid Surface Counters,Solid Wood Cabinets,Split Bedroom,Tray Ceiling(s),Vaulted Ceiling(s),Walk-In Closet(s)
- Door features: Sliding Doors
- Flooring: Luxury Vinyl
Heating & Cooling
- Heating features: Central
- Cooling features: Central Air
Interior Area
- Total structure area: 1,417
- Total interior livable area: 1,058 sqft
Kitchen
- Level: First
- Area: 130
- Dimensions: 13x10
Living Room
- Level: First
- Area: 238
- Dimensions: 17x14
Primary Bedroom
- Features: Walk-In Closet(s)
- Level: First
- Area: 154
- Dimensions: 14x11
Property
Details
- Parcel number: 4201003004
- Zoning: R1
- Special condition: None
Features
- Levels: One
- Stories: 1
- Exterior features: Private Mailbox
Lot
- Lot size: 10,454 sqft
- Lot size dimensions: 75 x 140
Parking
- Total spaces: 1
- Parking features: Garage - Attached
- Has garage: Yes
- Attached garage spaces: 1
- Covered spaces: 1