


15600 SW Dupee Valley Rd, Sheridan, OR, 97378
About This Home
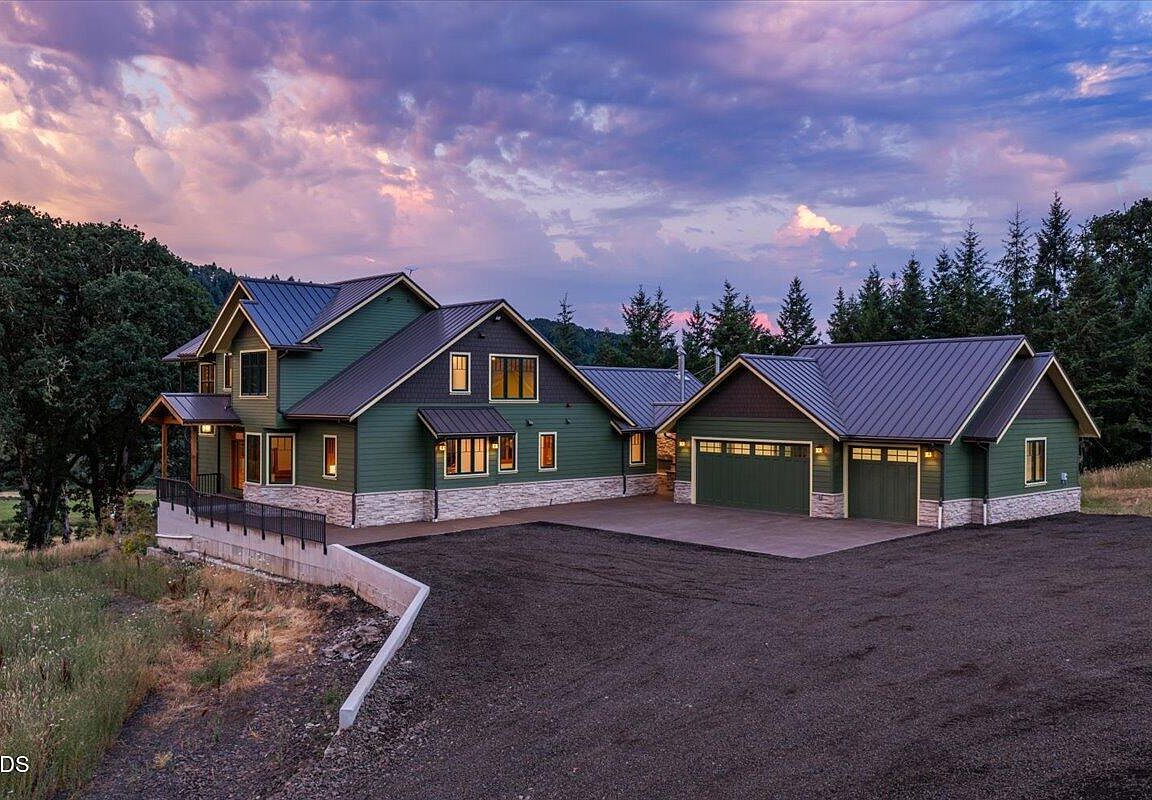
A once-in-a-generation opportunity to own one of Oregon's premier legacy estates. Encompassing approximately 1,167 contiguous acres, 15600 & 17341 SW Dupee Valley Rd offers an extraordinary combination of custom luxury living, productive timberland, open meadows, extensive road systems, & unmatched recreational opportunities. The centerpiece is a stunning new construction custom-built 5,355± SF residence, thoughtfully designed w/ quality craftsmanship, spacious living areas, & panoramic views. A second 3-bedroom, 2-bath home provides accommodations for guests, caretakers, or multigenerational living. Improvements include a large shop & addn'l outbuildings supporting ranch, timber, & recreational operations. Miles of established roads provide access throughout the property for timber mngment, ATV riding, horseback riding, hiking, hunting, & enjoying the natural beauty.A truly exceptional Oregon estate where luxury, investment, & outdoor living come together in one remarkable offering.
Getting Around
 Car-Dependent
 Very Limited Transit
 Not Bike Friendly
Schools
Construction
Condition
- Year built: 2026
Materials
- Foundation: Concrete Perimeter
- Roof: Metal
Type & Style
- Home type: SingleFamily
- Architectural style: Other
- Property subType: Single Family Residence
Interior
Appliances
- Appliances included: Dishwasher,Range,Range Hood
Basement
- Has basement: Yes
- Basement: Daylight,Finished,Full
Bedrooms & Bathrooms
- Bedrooms: 5
- Bathrooms: 6
Features
- Flooring: Carpet,Tile,Other
- Fireplace features: Family Room,Living Room
- Fireplace: Yes
- Common walls with other units/homes: No Common Walls
Heating & Cooling
- Heating features: Forced Air,Heat Pump
- Cooling features: Heat Pump
Interior Area
- Total structure area: 5,355
- Total interior livable area: 5,355 sqft
Property
Details
- Parcel number: 713508
- Zoning description: F-80
- Special condition: Standard
Features
- Levels: Three Or More
- Stories: 3
- Patio & porch: Covered Deck,Patio,Other
- Has view: Yes
- View description: Mountain(s),Territorial
Lot
- Lot size: 1,167 Acres
Parking
- Total spaces: 3
- Parking features: Attached
- Has garage: Yes
- Attached garage spaces: 3
- Covered spaces: 3