
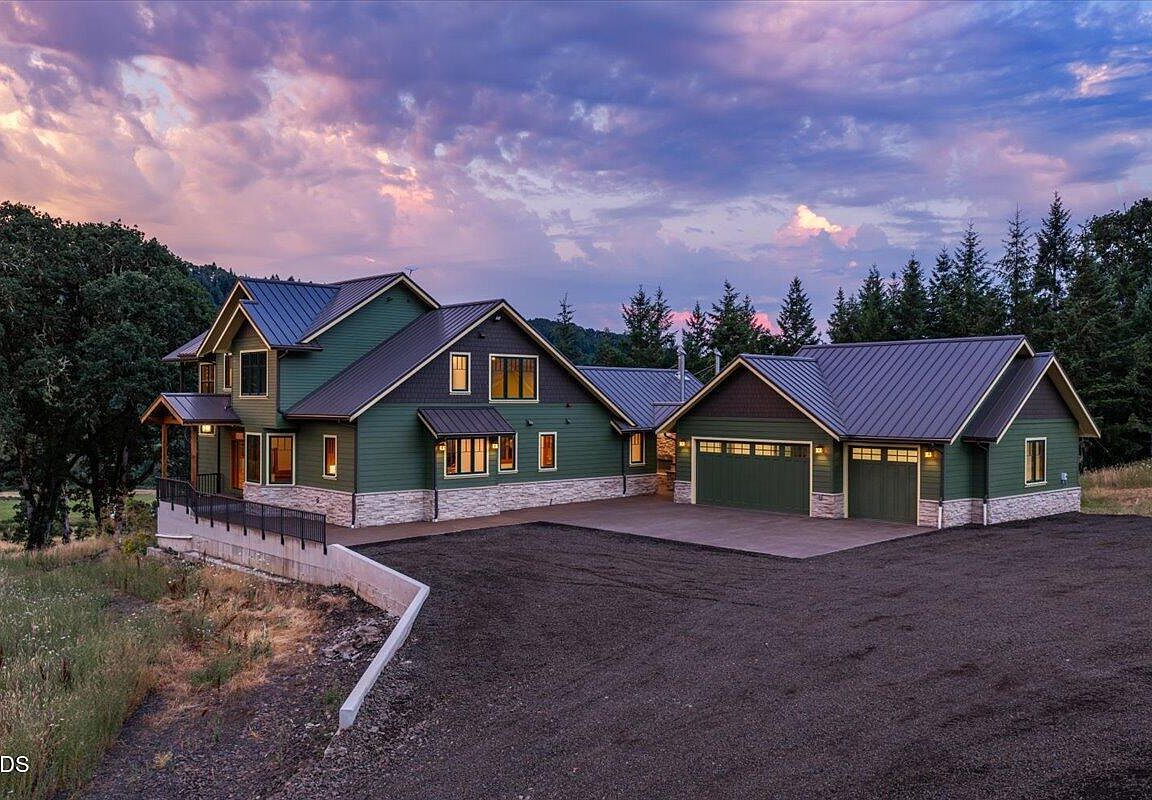


15600 SW Dupee Valley Rd, Sheridan, OR, 97378
About This Home
A once-in-a-generation opportunity to own one of Oregon's premier legacy estates. Encompassing approximately 1,167 contiguous acres, 15600 & 17341 SW Dupee Valley Rd offers an extraordinary combination of custom luxury living, productive timberland, open meadows, extensive road systems, & unmatched recreational opportunities. The centerpiece is a stunning new construction custom-built 5,355± SF residence, thoughtfully designed w/ quality craftsmanship, spacious living areas, & panoramic views. A second 3-bedroom, 2-bath home provides accommodations for guests, caretakers, or multigenerational living. Improvements include a large shop & addn'l outbuildings supporting ranch, timber, & recreational operations. Miles of established roads provide access throughout the property for timber mngment, ATV riding, horseback riding, hiking, hunting, & enjoying the natural beauty.A truly exceptional Oregon estate where luxury, investment, & outdoor living come together in one remarkable offering.
Getting Around
 Car-Dependent
 Very Limited Transit
 Not Bike Friendly
Schools
Construction
Condition
- Year built: 2026
Materials
- Foundation: Concrete Perimeter
- Roof: Metal
Type & Style
- Home type: SingleFamily
- Architectural style: Other
- Property subType: Single Family Residence
Interior
Appliances
- Appliances included: Dishwasher,Range,Range Hood
Basement
- Has basement: Yes
- Basement: Daylight,Finished,Full
Bedrooms & Bathrooms
- Bedrooms: 5
- Bathrooms: 6
Features
- Flooring: Carpet,Tile,Other
- Fireplace features: Family Room,Living Room
- Fireplace: Yes
- Common walls with other units/homes: No Common Walls
Heating & Cooling
- Heating features: Forced Air,Heat Pump
- Cooling features: Heat Pump
Interior Area
- Total structure area: 5,355
- Total interior livable area: 5,355 sqft
Property
Details
- Parcel number: 713508
- Zoning description: F-80
- Special condition: Standard
Features
- Levels: Three Or More
- Stories: 3
- Patio & porch: Covered Deck,Patio,Other
- Has view: Yes
- View description: Mountain(s),Territorial
Lot
- Lot size: 1,167 Acres
Parking
- Total spaces: 3
- Parking features: Attached
- Has garage: Yes
- Attached garage spaces: 3
- Covered spaces: 3
Climate Risk is Financial Risk
Every home has a financial story beyond the listing price. Below, you’ll see the climate risks that could affect this property — and in Bills & Affordability, how those risks may influence repairs, insurance, utilities, and long-term value.
Biggest Threats for This Home
- Inland Flooding

- Earthquake

- Heat Wave

- Landslide

- Strong Wind

How This Home’s Risks Compare
FEMA Declared Disasters in Yamhill County and Oregon
Understanding the Costs
Financial advisors generally recommend spending no more than 30% of your gross household income on housing costs. In practice, many households stretch to 35% or beyond — especially in high-cost markets.
Estimated Costs Today
| Monthly | Annual | |
|---|---|---|
| Mortgage | $25,282 | $303,384 |
| Home Insurance * | $1,751 | $21,012 |
| Property Taxes | $3,746 | $44,952 |
| Electricity | $485 | $5,831 |
| Total | $31,264 | $375,168 |
Income You'd Need if You Spent...
Oregon FAIR Plan Programs


How Costs Could Change Over Time
Climate risk is quickly impacting all of the major home ownership costs. Adjust the growth rates and percentage of income spent on housing below to see how your housing costs could change over the next 10 years — and what income you'd need to keep up.
Comparing Against the Market
Price Per Sq Ft
vs Other Active Listings
Avg $/sqft
vs Homes Sold Last Month
Median $/sqft
Current Market Trends
Median Price Per Square Foot
The median price per square foot of homes sold in this area each month. Compare this to this listing's price per square foot to gauge whether the home is priced in line with recent sales.
Historicals for This Listing
Zestimate History ($/sqft)
Price History
| Date | Event | Price |
|---|---|---|
| 2026-07-30 | Listed for sale | $4,999,900 |
 View on Zillow