


5703 Old River Rd, Baker, FL, 32531
About This Home
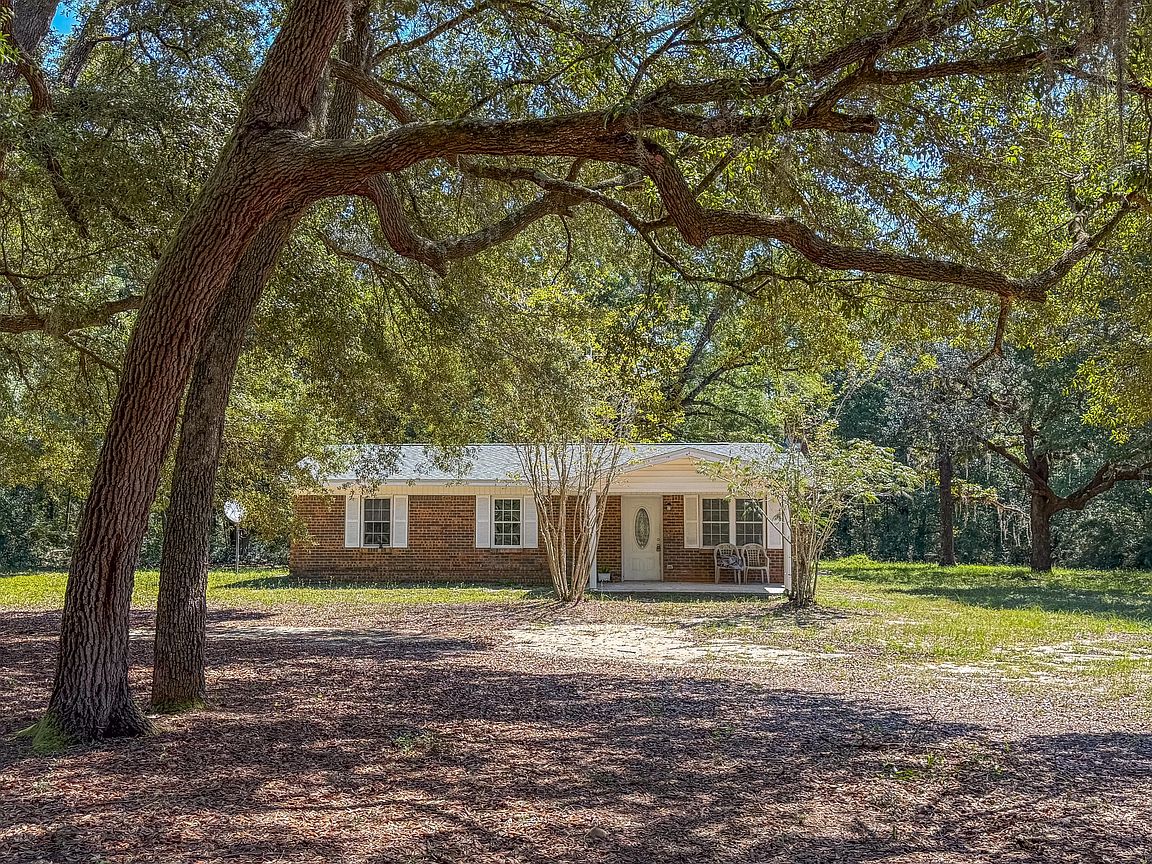
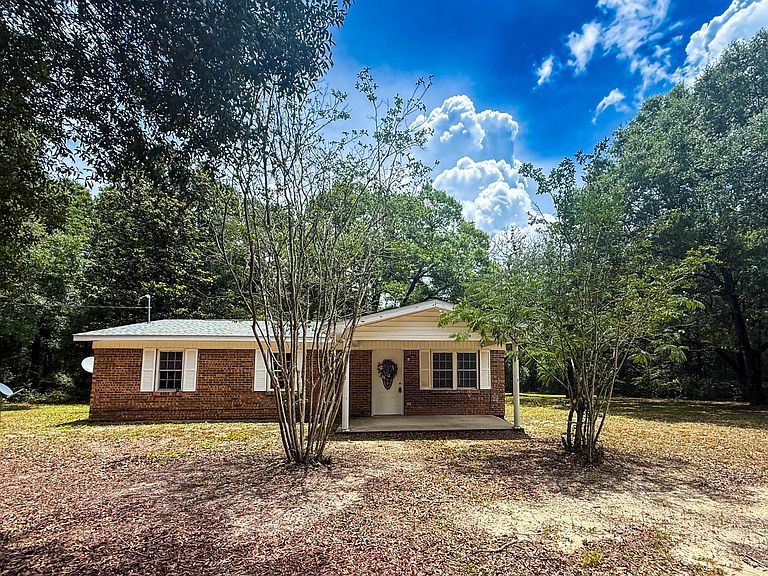
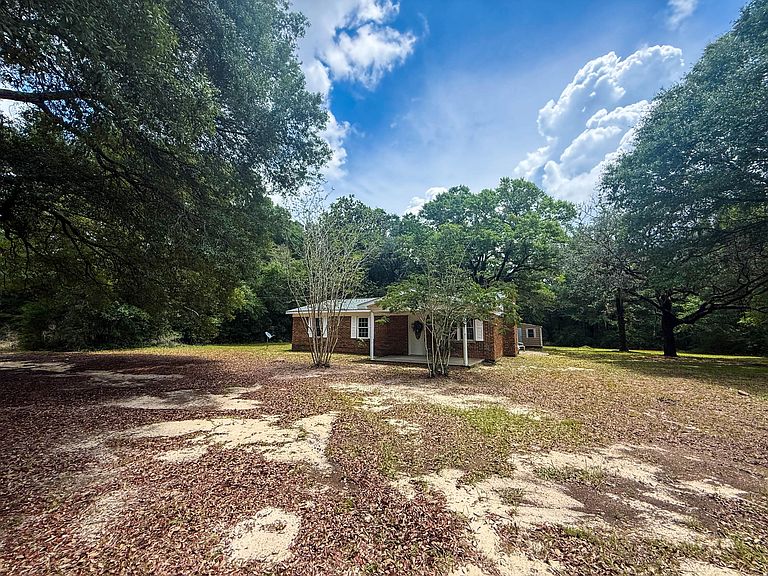
This 4BR/2BA home will sit on approximately 2 acres and has had all the major updates completed, including a newer roof, HVAC, flooring, electrical, and septic. The roof was replaced in March and the HVAC and electrical wiring in July! The home features a split floor plan, fireplace and a versatile bonus room that can be used as an office, dining area, or flex space. Mature oak trees and azaleas adorn the property giving it that country Florida vibe. There's plenty of room for your horses, chickens, or garden! Located on Old River Road, the property offers the peace and quiet of country living while remaining convenient to Crestview. The landscaping is a blank canvas, and ready for your personal touch. Contact me today to schedule a private showing!
Getting Around
 Car-Dependent
 Very Limited Transit
 Somewhat Bikeable
Schools
Construction
Condition
- Property condition: Construction Complete
- Year built: 1974
Materials
- Roof: Composition
- Construction materials: Brick,Vinyl Siding,Trim Aluminum,Trim Vinyl
Type & Style
- Home type: SingleFamily
- Architectural style: Ranch
- Property subType: Single Family Residence
Interior
Appliances
- Appliances included: Dishwasher,Electric Water Heater
- Laundry features: Washer/Dryer Hookup
Bedroom
- Level: First
- Area: 121
- Dimensions: 11 x 11
Bedroom
- Level: First
- Area: 104.5
- Dimensions: 11 x 9.5
Bedroom
- Level: First
- Area: 131.25
- Dimensions: 12.5 x 10.5
Bedrooms & Bathrooms
- Bedrooms: 4
- Bathrooms: 2
- Full bathrooms: 2
Features
- Newly Painted,Split Bedroom
- Flooring: Tile
- Fireplace: Yes
- Common walls with other units/homes: No Common Walls
Heating & Cooling
- Heating features: Central
- Cooling features: Central Air
Interior Area
- Total structure area: 1,762
- Total interior livable area: 1,762 sqft
Kitchen
- Level: First
- Area: 195.75
- Dimensions: 14.5 x 13.5
Living Room
- Level: First
- Area: 195.75
- Dimensions: 14.5 x 13.5
Master Bedroom
- Level: First
- Area: 280
- Dimensions: 16 x 17.5
Property
Details
- Parcel number: 2+/ ac of 033N24000000050030
- Zoning description: Resid Single Family
Features
- Stories: 1
- Patio & porch: Patio
Lot
- Lot size: 2 Acres
- Features: Cleared,Level
- Lot size dimensions: TBD by survey
Parking
- Total spaces: 4