



1132 SW 67th Way, Gainesville, FL, 32607
About This Home
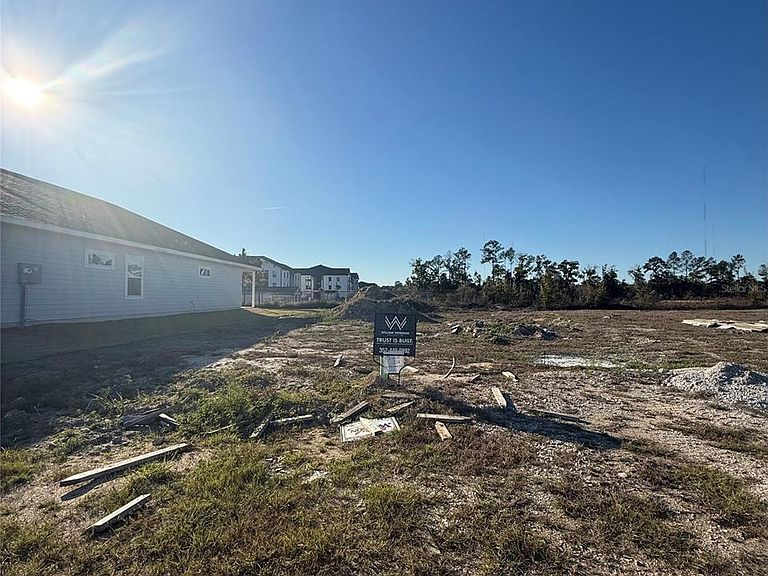
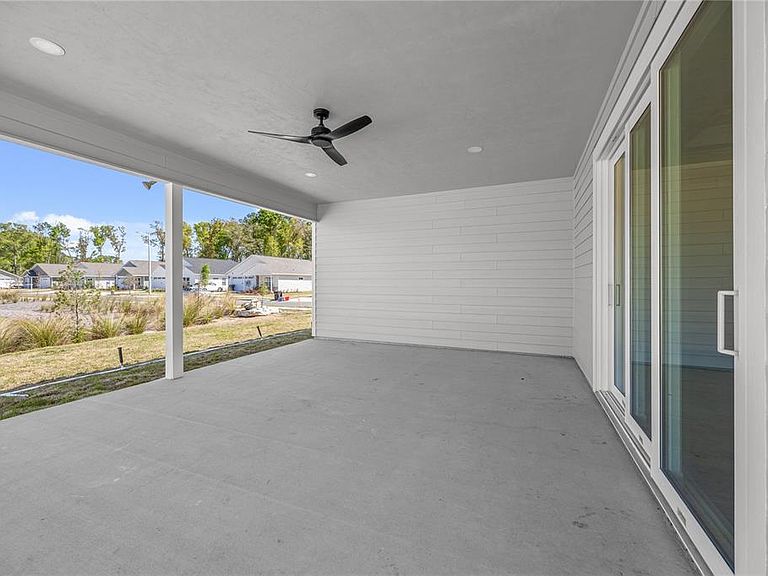
Pre-Construction. To be built. Exceptional opportunity in this community with $10,000 in incentives or 100% financing available through multiple local lenders. A rare chance to make homeownership more attainable—call for details and eligibility. Backing to serene green space and offering 1,900 square feet of versatile living space, this Andrew floor plan stands out for buyers who want room to adapt, without sacrificing style or privacy. There are 3 bedrooms and an additional flex room - ideal for a home office, media room, playroom, craft space, or second living area, making this home exceptionally livable for modern lifestyles. The open-concept design features durable LVP flooring in all main living areas, a spacious kitchen with customization options still available, and a light-filled layout that feels both comfortable and refined. Bedrooms are thoughtfully arranged for privacy, and the primary bathroom features a full tile shower, a quality upgrade often missing in comparable new construction. Grand Oaks offers residents a neighborhood feel with a community pool, covered pavilion, and playground, while remaining just minutes to UF, Shands, and North Florida Hospital. Built by local, third-generation builder William Weseman Construction and backed by a comprehensive one-year warranty, this home delivers flexibility, quality, and long-term peace of mind, all on one of the best lots in the community. Photos are of a previously completed home of the same floor plan. This home is currently pre-construction with an estimated completion date of September 2026.
Getting Around
 Car-Dependent
 Very Limited Transit
 Bikeable
Schools
Construction
Condition
- Property condition: Pre-Construction
- New construction: Yes
- Year built: 2026
Materials
- Foundation: Slab
- Roof: Shingle
- Construction materials: HardiPlank Type,Wood Frame
Other
- Builder model: Andrew
- Builder name: William Weseman Construction, Inc.
Type & Style
- Home type: SingleFamily
- Architectural style: Contemporary,Craftsman
- Property subType: Single Family Residence
Interior
Appliances
- Appliances included: Dishwasher,Disposal,Electric Water Heater,Exhaust Fan,Microwave,Range,Range Hood
- Laundry features: Electric Dryer Hookup,Inside,Laundry Room,Washer Hookup
Bedrooms & Bathrooms
- Bedrooms: 3
- Bathrooms: 2
- Full bathrooms: 2
Features
- Ceiling Fan(s),Crown Molding,Eating Space In Kitchen,Living Room/Dining Room Combo,Open Floorplan,Primary Bedroom Main Floor,Solid Wood Cabinets,Split Bedroom,Thermostat,Tray Ceiling(s),Walk-In Closet(s)
- Door features: Sliding Doors
- Window features: Double Pane Windows,Low Emissivity Windows
- Flooring: Ceramic Tile,Luxury Vinyl,Porcelain Tile
Great Room
- Features: Ceiling Fan(s)
- Level: First
- Area: 325
- Dimensions: 25x13
Heating & Cooling
- Heating features: Central,Electric,Exhaust Fan
- Cooling features: Central Air
Interior Area
- Total structure area: 2,713
- Total interior livable area: 1,900 sqft
Kitchen
- Features: Pantry,Kitchen Island
- Level: First
- Area: 190
- Dimensions: 19x10
Primary Bedroom
- Features: Ceiling Fan(s),En Suite Bathroom,Walk-In Closet(s)
- Level: First
- Area: 221
- Dimensions: 13x17
Property
Details
- Parcel number: 06677030224
- Zoning: RESI
- Special condition: None
Features
- Levels: One
- Stories: 1
- Patio & porch: Covered,Front Porch,Rear Porch
- Exterior features: Sidewalk
Lot
- Lot size: 7,405 sqft
- Features: Cleared,City Lot,Level,Sidewalk
- Lot size dimensions: 128 x 58
Parking
- Total spaces: 2
- Parking features: Driveway,Garage Door Opener
- Has garage: Yes
- Attached garage spaces: 2
- Covered spaces: 2
- Has uncovered spaces: Yes
Climate Risk is Financial Risk
Every home has a financial story beyond the listing price. Below, you’ll see the climate risks that could affect this property — and in Bills & Affordability, how those risks may influence repairs, insurance, utilities, and long-term value.
Biggest Threats for This Home
- Lightning

How This Home’s Risks Compare
FEMA Declared Disasters in Alachua County and Florida
Understanding the Costs
Financial advisors generally recommend spending no more than 30% of your gross household income on housing costs. In practice, many households stretch to 35% or beyond — especially in high-cost markets.
Estimated Costs Today
| Monthly | Annual | |
|---|---|---|
| Mortgage | $2,274 | $27,288 |
| Home Insurance * | $325 | $3,900 |
| Property Taxes | $371 | $4,452 |
| Electricity | $197 | $2,366 |
| Total | $3,167 | $38,004 |
Income You'd Need if You Spent...
Florida FAIR Plan Programs



How Costs Could Change Over Time
Climate risk is quickly impacting all of the major home ownership costs. Adjust the growth rates and percentage of income spent on housing below to see how your housing costs could change over the next 10 years — and what income you'd need to keep up.
Comparing Against the Market
Price Per Sq Ft
vs Other Active Listings
Avg $/sqft
vs Homes Sold Last Month
Median $/sqft
Current Market Trends
Median Price Per Square Foot
The median price per square foot of homes sold in this area each month. Compare this to this listing's price per square foot to gauge whether the home is priced in line with recent sales.
Historicals for This Listing
Zestimate History ($/sqft)
Price History
| Date | Event | Price |
|---|---|---|
| 2026-04-01 | Price change | $449,900 |
| 2025-12-30 | Listed for sale | $467,900 |
 View on Zillow