
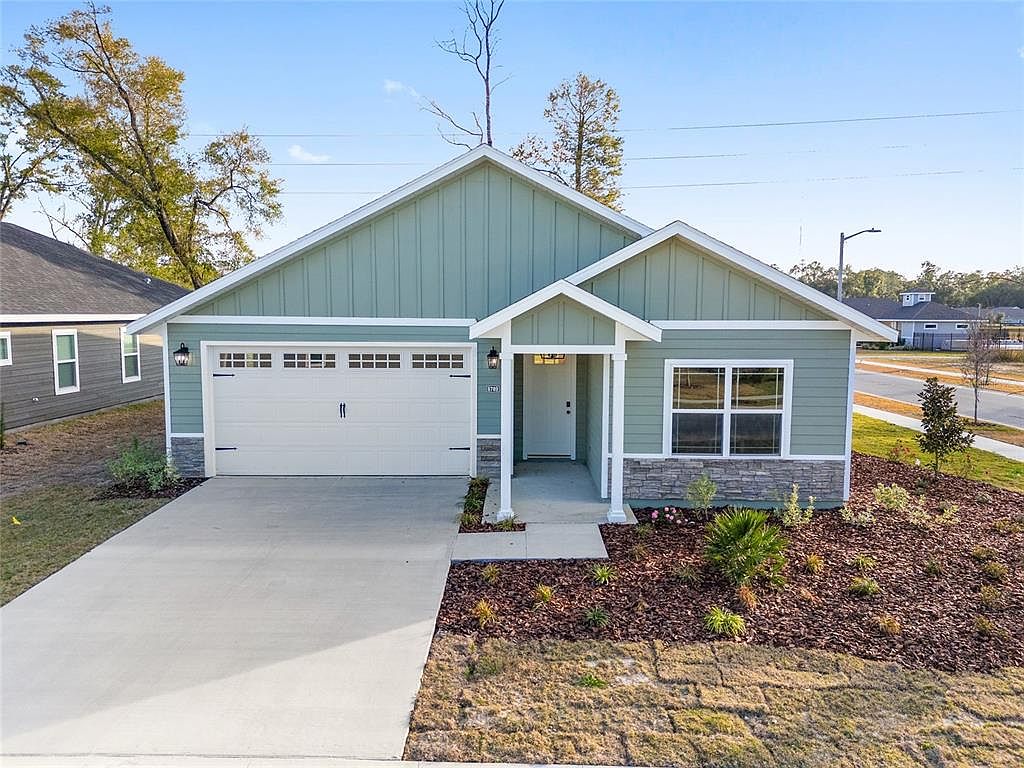
1130 SW 67TH STREET, Gainesville, FL, 32607
About This Home
Under Construction. Experience elevated living in this beautifully upgraded 4-bedroom, 3-bathroom home, ideally located within a short driving distance to the University of Florida. Thoughtfully designed with premium finishes and energy-efficient features, this home offers both style and functionality. The chef-inspired kitchen showcases stunning, upgraded quartz countertops, a gas cooktop, custom vent hood, wall oven, and built-in microwave, creating the perfect space for cooking and entertaining. Elegant crown molding throughout the main living areas and custom-trimmed window casements add refined architectural detail. The spacious owner's suite serves as a private retreat, featuring upgraded marble-look tile selections, dual shower heads, and custom shower niches for a spa-like experience. Luxury vinyl plank flooring is installed throughout the home, providing durability and modern appeal. Built with comfort and efficiency in mind, the home includes a gas furnace, tankless water heater, and radiant barrier roof decking to help reduce energy costs year-round. This exceptional home combines luxury finishes, energy-saving features, and a highly desirable location, making it an incredible opportunity in the Gainesville market. *Picture shows a previous Bryce model. Home is under construction and photos will be updated when closer to completion.
Getting Around
 Car-Dependent
 Very Limited Transit
 Bikeable
Schools
Construction
Condition
- Property condition: Under Construction
- New construction: Yes
- Year built: 2026
Materials
- Foundation: Slab
- Roof: Shingle
- Construction materials: HardiPlank Type,Wood Frame
Other
- Builder model: Bryce
- Builder name: Weseman Homes & Renovations Inc.
Type & Style
- Home type: SingleFamily
- Property subType: Single Family Residence
Interior
Appliances
- Appliances included: Cooktop,Dishwasher,Disposal,Gas Water Heater,Microwave,Range,Tankless Water Heater
- Laundry features: Inside
Bedrooms & Bathrooms
- Bedrooms: 4
- Bathrooms: 3
- Full bathrooms: 3
Features
- Ceiling Fan(s),Crown Molding,Open Floorplan,Solid Surface Counters,Solid Wood Cabinets,Stone Counters,Thermostat,Tray Ceiling(s),Walk-In Closet(s)
- Flooring: Luxury Vinyl,Tile
Heating & Cooling
- Heating features: Natural Gas
- Cooling features: Central Air
Interior Area
- Total structure area: 2,651
- Total interior livable area: 1,997 sqft
Kitchen
- Level: First
Living Room
- Level: First
Primary Bedroom
- Features: Walk-In Closet(s)
- Level: First
Property
Details
- Parcel number: 06677030298
- Zoning: RMF5
- Special condition: None
Features
- Levels: One
- Stories: 1
- Exterior features: Lighting,Sidewalk
Lot
- Lot size: 6,098 sqft
Parking
- Total spaces: 2
- Parking features: Garage - Attached
- Has garage: Yes
- Attached garage spaces: 2
- Covered spaces: 2