


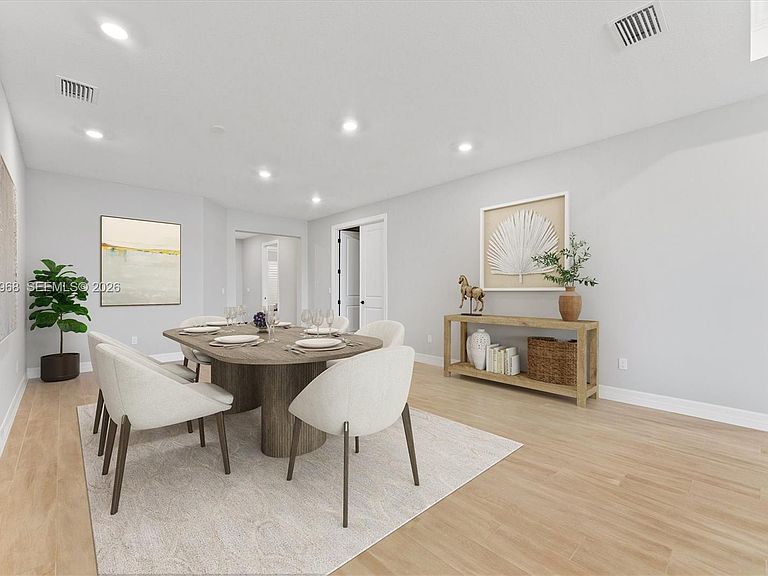

10488 SW Red Maple Way, Port Saint Lucie, FL, 34987
About This Home
Welcome to this exceptional 3-bedroom, 3-full bath and Den home, with a 3 car garage on one of the shortest streets, so very quiet. Offering 2709 sq ft of living space. Screened in Lanai with the most desirable, centrally located long-lake view. Fully fenced yard to boot. Home comes with wide slat planation shutters throughout and dual motorized blinds in front of the four panel sliding doors that fold completely open. All impact windows, sliders, garage doors and front door. Den has a magnificent wall to wall build-in incorporating a large desk and TV space and cabinets, designed by the renowned Closet Factory. This home has over $175,000 in upgrades galore throughout, some of which include the Gourmet kitchen with gas cooking and walk-in pantry, incredible long plank tile floors, upgraded wall tile, upgraded plumbing fixtures, countertops and cabinets throughout. Upgraded interior paint and color. Upgraded lighting. And many many more upgrades. Too many to mention here. NO expense spared. Heron Preserve HOA package cable, high speed internet, landline, alarm monitoring, lawn maintenance, common area, gated community with pool and tot lot. Close to Cleveland Clinic hospital, shopping ( Publix 1/2 mile away ), parks, dining and highways.
Getting Around
 Car-Dependent
 Very Limited Transit
 Somewhat Bikeable
Schools
Construction
Condition
- Year built: 2023
Materials
- Roof: Shingle
- Construction materials: Concrete Block Construction
Other
- Builder model: Easley
Type & Style
- Home type: SingleFamily
- Property subType: Single Family Residence
Interior
Appliances
- Appliances included: Dishwasher,Disposal,Dryer,Gas Range,Gas Water Heater,Microwave,Refrigerator
- Laundry features: Sink,Laundry Room
Bedrooms & Bathrooms
- Bedrooms: 3
- Bathrooms: 3
- Full bathrooms: 3
Features
- Pantry,Split Bedroom,Walk-In Closet(s)
- Door features: High Impact Doors
- Window features: Blinds,Impact Glass,Sliding
- Flooring: Carpet,Tile
Heating & Cooling
- Heating features: Central
- Cooling features: Ceiling Fan(s),Central Air
Interior Area
- Total structure area: 3,624
- Total interior livable area: 2,709 sqft
Other
- Area: 286.902777777
- Dimensions: 15'2" x 18'11"
Other
- Area: 353.333333333
- Dimensions: 35'4" x 10"
Other
- Area: 290.395833333
- Dimensions: 13'3" x 21'11"
Other
- Area: 144.645833333
- Dimensions: 13'3" x 10'11"
Other
- Area: 391.699375
- Dimensions: 18'.11" x 21'9"
Other
- Area: 140.645833333
- Dimensions: 13'1" x 10'9"
Other
- Area: 147.958333333
- Dimensions: 11'2" x 13'3"
Property
Details
- Parcel number: 432260300910006
- Zoning: Master P
Features
- Stories: 1
- Pool features: Community
- Patio & porch: Screened Porch
- Fencing: Fenced
- Has view: Yes
- View description: Water
- Has water view: Yes
- Water view: Water
- On waterfront: Yes
- Waterfront features: WF/No Ocean Access,Lake
- Frontage length: 62
Lot
- Lot size: 7,579 sqft
- Features: Less Than 1/4 Acre Lot
Parking
- Total spaces: 3
- Parking features: Driveway,No Rv/Boats
- Has garage: Yes
- Attached garage spaces: 3
- Covered spaces: 3
- Has uncovered spaces: Yes