

6051 Lavender Field Dr, Grove City, OH, 43123
About This Home
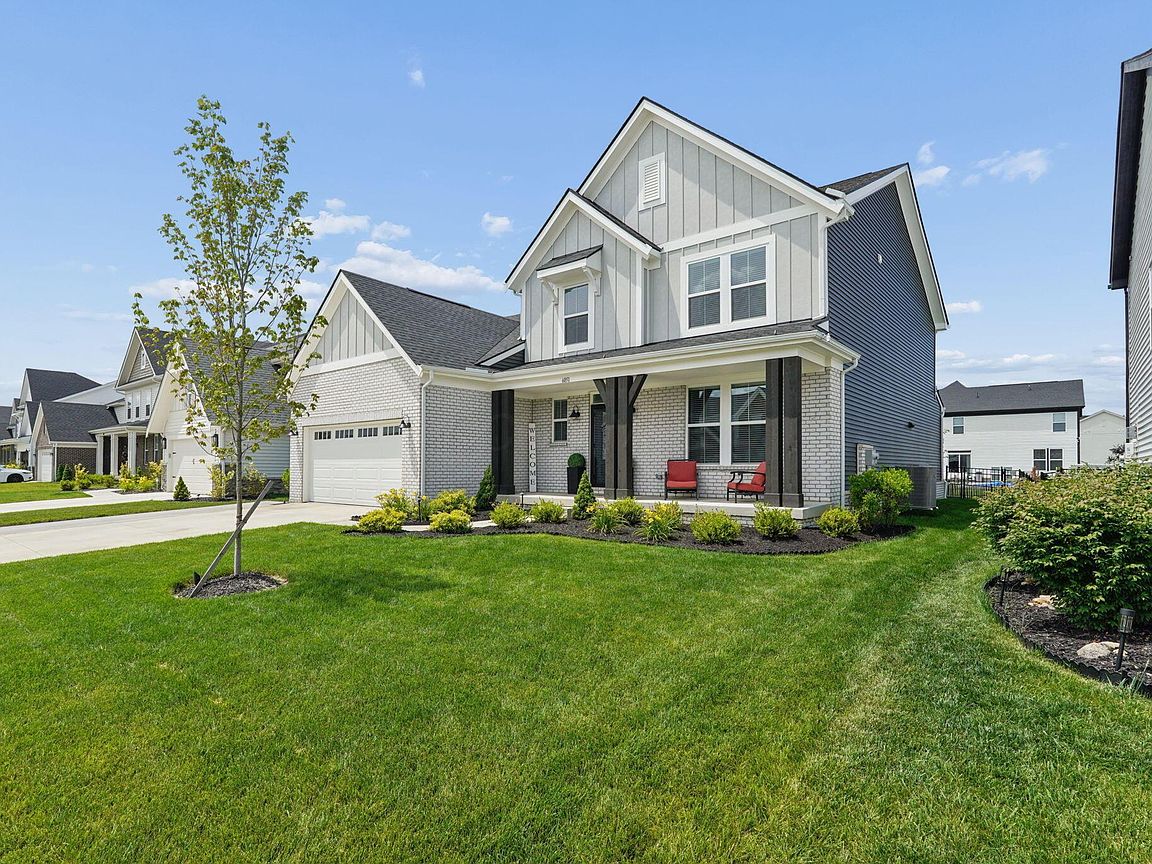
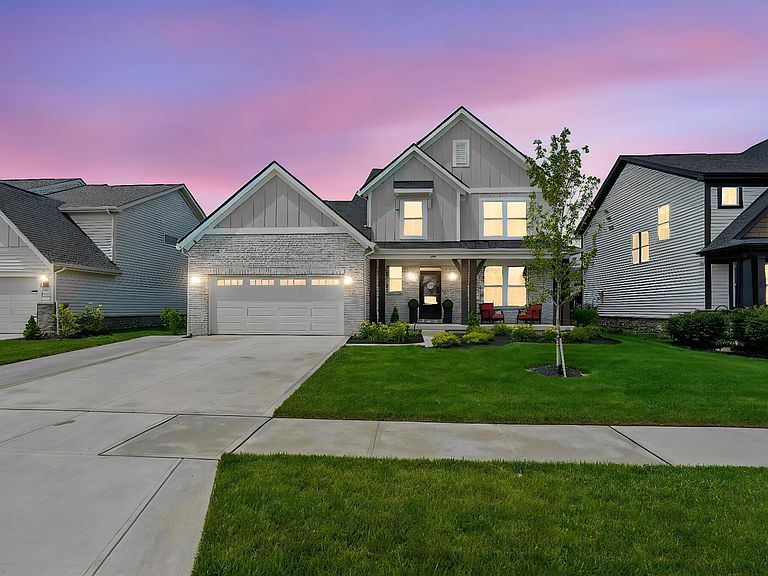
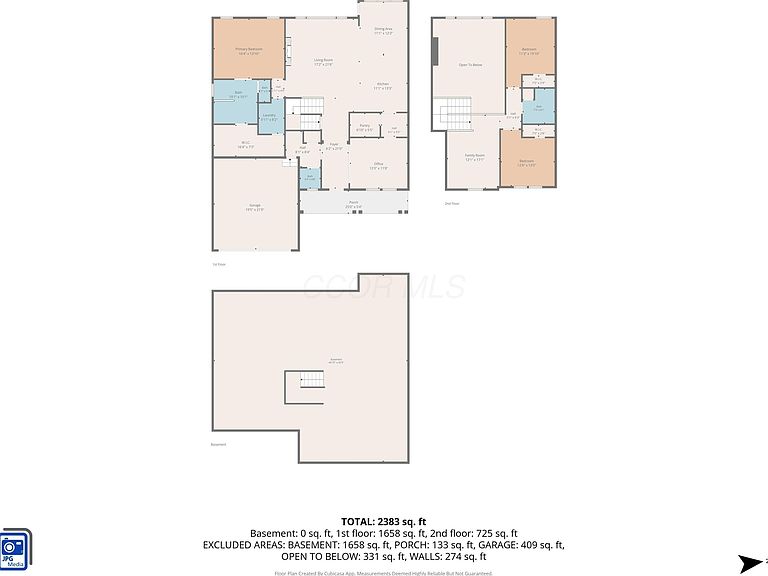
***MOTIVATED SELLER*** SELLERS SAID BRING OFFER*** Welcome home to this stunning gently lived in home located in Farmstead community, featuring the popular Charles floor plan and numerous custom upgrades throughout. The designer kitchen is the heart of the home, offering a large center island, butler's pantry, abundant cabinet space, and beautiful quartz countertops. The dramatic two-story great room is enhanced by a floor-to-ceiling shiplap feature wall with an electric fireplace, creating a warm and inviting focal point. Remote-controlled blinds in the great room add both convenience and style. The light-filled morning room provides additional living space and offers direct access to the backyard and expansive patio. The first-floor owner's suite is a private retreat featuring a spa-like bath with dual vanities, walk-in shower, private water closet, and an oversized walk-in closet complete with a custom Closet by Design organization system. A convenient first-floor laundry room adds to the home's functionality. Upstairs, you'll find two additional bedrooms, a spacious loft, and a full hall bath. The full unfinished basement offers endless possibilities for future living space, storage, or recreation. Step outside to enjoy the fully fenced backyard featuring a beautiful pergola, professional irrigation system, and an impressive 32x20 patio, perfect for entertaining or relaxing. Additional upgrades include a 4-foot driveway extension and attached two-car garage. This move-in ready home combines thoughtful design, premium upgrades, and exceptional outdoor living in one of the area's most sought-after communities. Don't miss your opportunity to make it yours!
Getting Around
 Car-Dependent
 Very Limited Transit
 Somewhat Bikeable
Schools
Construction
Condition
- Year built: 2024
Type & Style
- Home type: SingleFamily
- Architectural style: Craftsman
- Property subType: Single Family Residence
Interior
Appliances
- Appliances included: Dishwasher,Electric Range,Electric Water Heater,Microwave,Refrigerator
Basement
- Has basement: Yes
- Basement: Full
Bedrooms & Bathrooms
- Bedrooms: 3
- Bathrooms: 3
- Full bathrooms: 2
- 1/2 bathrooms: 1
- Main level bedrooms: 1
Features
- Window features: Insulated Windows
- Flooring: Wood,Carpet
- Number of fireplaces: 1
- Fireplace features: One
- Fireplace: Yes
- Common walls with other units/homes: No Common Walls
Heating & Cooling
- Heating features: Forced Air
- Cooling features: Central Air
Interior Area
- Total structure area: 2,595
- Total interior livable area: 2,576 sqft
Property
Details
- Parcel number: 040016960
- Other equipment: Irrigation Equipment
Features
- Levels: Two
- Patio & porch: Porch,Patio
- Fencing: Fenced
Lot
- Lot size: 8,276 sqft
Parking
- Total spaces: 2
- Parking features: Garage Door Opener,Attached
- Has garage: Yes
- Attached garage spaces: 2
- Covered spaces: 2