



326 Main St #6, Medford, MA, 02155
About This Home
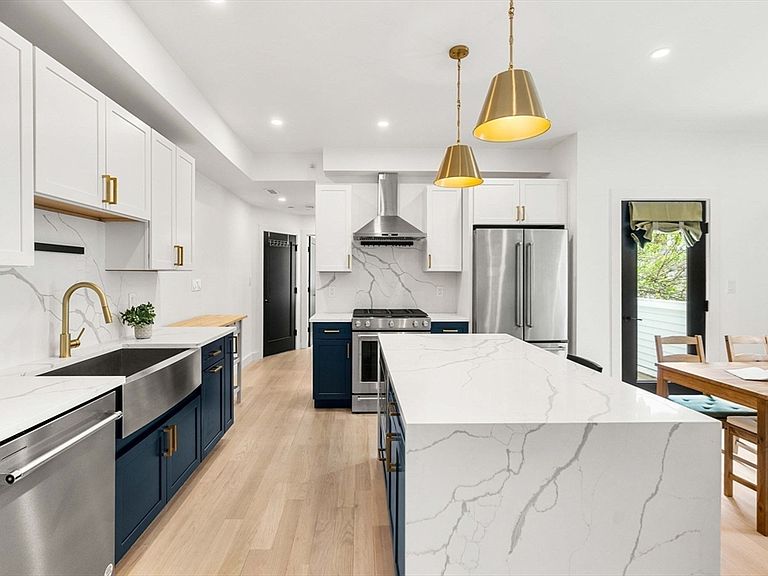
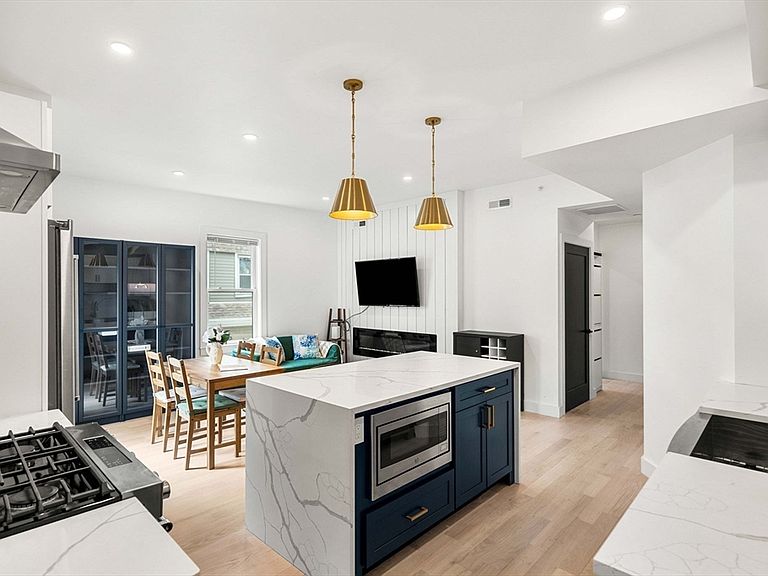
Bask in the natural light of this stunning, top-floor luxury condo built in 2024. Ideally located near Tufts University, this contemporary 2-bed, 2-bath home seamlessly blends sophisticated style with everyday comfort. High ceilings, central A/C, and gorgeous hardwood floors span the airy, open-concept layout. Picture cozy evenings by the living room fireplace or hosting friends around the gourmet kitchen’s central island, complete with high-end stainless appliances and chic Quartz countertops. Step out onto your private deck for morning coffee, or enjoy the shared outdoor yard space. The thoughtful split-bedroom design ensures maximum privacy for both rooms. Conveniently equipped with off-street parking, in-unit laundry, a Nest thermostat, and a secure keyless video entry system. Unbeatably located just minutes to the Green Line, Assembly Row, Chevalier Theatre, and local dining, shopping, and entertainment. Truly turn-key and ready for you!
Getting Around
 Very Walkable
 Excellent Transit
 Very Bikeable
Schools
Construction
Condition
- Year built: 1915
Notable Dates
- Major remodel year: 2024
Type & Style
- Home type: Condo
- Property subType: Condominium
Interior
Appliances
- Appliances included: Range,Dishwasher,Disposal,Microwave,Refrigerator,Washer,Dryer
- Laundry features: Third Floor,In Unit
Bathroom1
- Features: Bathroom - Full, Bathroom - Tiled With Tub & Shower, Flooring - Stone/Ceramic Tile, Countertops - Stone/Granite/Solid
- Level: Third
Bathroom2
- Features: Bathroom - Full, Bathroom - Tiled With Shower Stall, Flooring - Stone/Ceramic Tile, Countertops - Stone/Granite/Solid
- Level: Third
Bedroom2
- Features: Closet, Flooring - Hardwood
- Level: Third
Bedrooms & Bathrooms
- Bedrooms: 2
- Bathrooms: 2
- Full bathrooms: 2
Dining Room
- Features: Flooring - Hardwood, Balcony - Exterior, Open Floorplan, Recessed Lighting
- Level: Third
Features
- Flooring: Tile,Hardwood
- Number of fireplaces: 1
- Fireplace features: Living Room
- Fireplace: Yes
- Finished area above ground: 822
- Common walls with other units/homes: No One Above
Heating & Cooling
- Heating features: Forced Air,Unit Control
- Cooling features: Central Air,Unit Control
Interior Area
- Total structure area: 822
- Total interior livable area: 822 sqft
Kitchen
- Features: Flooring - Hardwood, Countertops - Stone/Granite/Solid, Kitchen Island, Open Floorplan, Recessed Lighting, Lighting - Overhead
- Level: Third
Living Room
- Features: Ceiling Fan(s), Flooring - Hardwood, Open Floorplan, Recessed Lighting
- Level: Third
Master Bathroom
- Features: No
Master Bedroom
- Features: Closet, Flooring - Hardwood
- Level: Third
Property
Details
- Parcel number: 23518750
- Zoning: RES
Parking
- Total spaces: 1
- Uncovered spaces: 1