


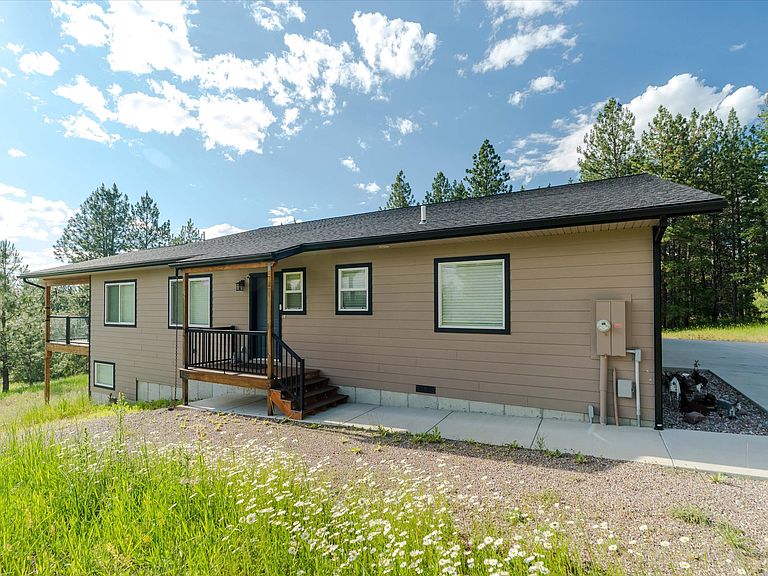

42439 Canal Rd, Ronan, MT, 59864
About This Home
Incredibly private 2023 home on almost 9.78 acres with year around Canal running through the acreage. Lots of wild turkeys, deer, bird life on the property. Open concept living with three spacious bedrooms, custom kitchen cabinetry and quartzite counters, luxury vinyl flooring and carpet on main floor, vaulted ceilings, zero steps into the home from the oversized four car, triple door garage. Total of 4 bedrooms in the home, & an office or workout room. The home is outfitted with custom blinds throughout with security system and smart house tech. A spacious covered deck off the dining room & living area for relaxing and enjoying the quiet serenity. The lower level is a walkout basement, separate unit with its own one stall garage , storage, and utility room & one bedroom apartment style unit. Concrete partially covered patio. No CCR's or HOA. Paved road all the way to property. Gorgeous, private, beautifully treed with plenty of room for a barn and or shop. The home is meticulously kept and like brand new! just minutes to Polson or Ronan for shopping, medical, golf, aquatic center. Approx. 50 miles north or south to Missoula or Kalispell regional airports. Must SEE!!
Getting Around
 Car-Dependent
 Very Limited Transit
 Somewhat Bikeable
Schools
Construction
Condition
- Year built: 2023
Materials
- Foundation: Poured
- Roof: Asphalt,Composition
Other
- Builder name: Frame
Type & Style
- Home type: SingleFamily
- Property subType: Single Family Residence
Interior
Appliances
- Appliances included: Dryer,Dishwasher,Disposal,Microwave,Range,Refrigerator,Washer
- Laundry features: Washer Hookup
Basement
- Has basement: Yes
- Basement: Finished,Walk-Out Access
Bedrooms & Bathrooms
- Bedrooms: 4
- Bathrooms: 3
- Full bathrooms: 3
Features
- Finished area below ground: 1,793
Heating & Cooling
- Heating features: Heat Pump
- Cooling features: Central Air
Interior Area
- Total interior livable area: 2,793 sqft
Property
Details
- Parcel number: 15310408401060000
- Special condition: Standard
Features
- Levels: Two
- Patio & porch: Covered,Deck,Patio
- On waterfront: Yes
- Waterfront features: Seasonal,Waterfront
- Waterbody name: canal
- Horses can be raised: Yes
Lot
- Lot size: 9.78 Acres
Parking
- Total spaces: 3
- Parking features: Garage
- Has garage: Yes
- Attached garage spaces: 3
- Covered spaces: 3