


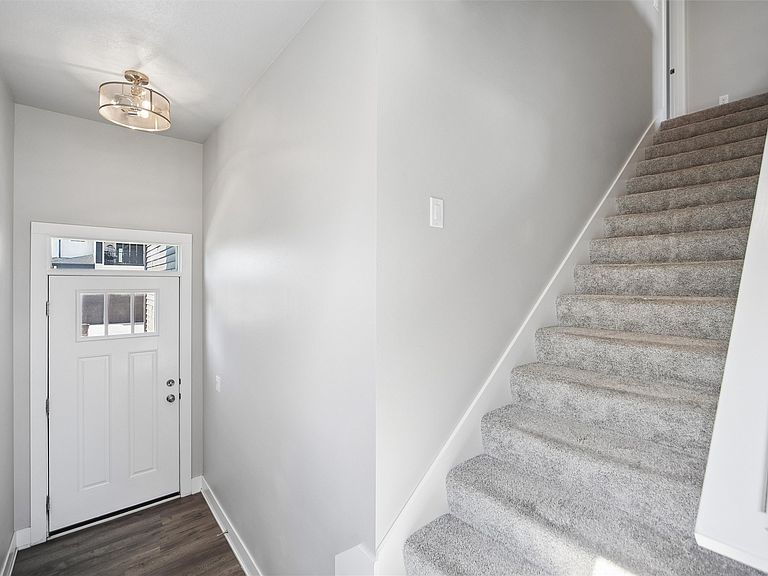


4106 NE Timber Ln, Ankeny, IA, 50021
3beds
4baths
1,526sqft
$325,000
$213price/sqft
$2,288/moest. monthly cost
$91,520/yrincome needed
About This Home
Beautiful like new resale in First Street's Commons development. This townhome features 3 bedrooms, 3.5 baths, and approximately 2,000 square feet of finished living space. Main level offers a great room, kitchen, and dining area with a slider to the deck and backyard. The upper level hosts 3 bedrooms, a laundry room, and two bathrooms. Full bathroom, office, and living space in the finished lower level.
Getting Around
0
 Car-Dependent
0
 Very Limited Transit
25
 Somewhat Bikeable
Schools
7/10
9/10
7/10
Construction
Condition
- Property condition: Resale
- Year built: 2022
Materials
- Foundation: Poured
- Construction materials: Stone,Vinyl Siding
Type & Style
- Home type: Townhouse
- Architectural style: Two Story
- Property subType: Townhouse,Condominium
Interior
Basement
- Has basement: Yes
- Basement: Partially Finished
Bedrooms & Bathrooms
- Bedrooms: 3
- Bathrooms: 4
- Full bathrooms: 3
- 1/2 bathrooms: 1
Features
- Eat-in Kitchen
- Number of fireplaces: 1
- Fireplace: Yes
- Finished area below ground: 557
Heating & Cooling
- Heating features: Forced Air,Gas
- Cooling features: Central Air
Interior Area
- Total structure area: 1,526
- Total interior livable area: 1,526 sqft
Property
Details
- Parcel number: 18100001010002
Features
- Levels: Two
- Stories: 2
- Patio & porch: Deck
- Exterior features: Deck
Lot
- Lot size: 2,178 sqft
- Lot size dimensions: 31.1 x 70
Parking
- Total spaces: 2
- Parking features: Attached,Garage,Two Car Garage
- Has garage: Yes
- Attached garage spaces: 2
- Covered spaces: 2