


3622 Whistle Stop Ln, Valrico, FL, 33594
About This Home
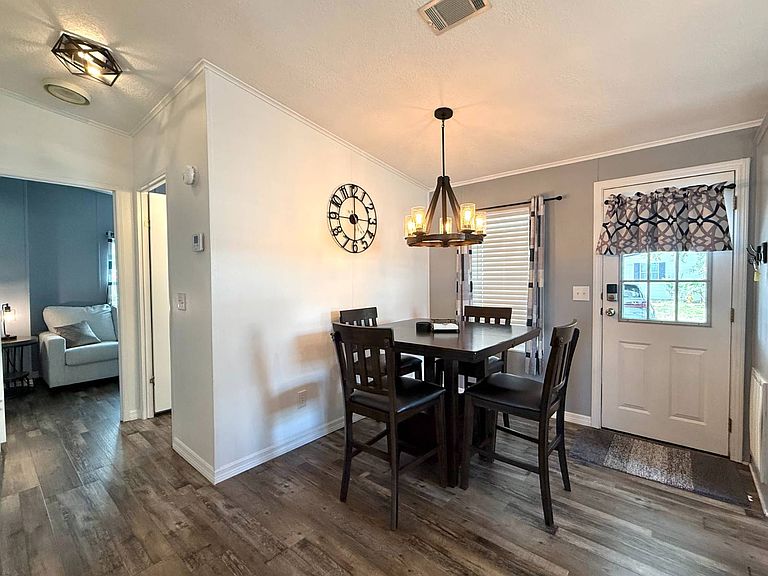
Turn-key move in ready, 2-bedroom, 2-bath home is located in Strawberry Ridge Village, a friendly 55+ community in Valrico, Florida, just about 30 minutes from both downtown Tampa and Plant City. Available furnished or unfurnished. Inside, you'll find newer vinyl plank flooring throughout and updated flat textured ceilings and freshly painted walls. The living room is cozy and comfortable, with sliding glass doors leading to a covered, screened lanai overlooking the backyard. The kitchen offers plenty of storage with numerous cabinets, a large triple-door pantry, five drawers, and a breakfast bar accented by pendant lighting. All of the kitchen appliances are newer stainless steel. The primary bedroom is generously sized and includes a large walk-in closet and private en-suite bathroom with a walk-in shower. The guest bedroom has plenty of space for a full bedroom set or could easily serve as a home office. The guest bathroom features a tub/shower combination. Outside, you'll appreciate the side-by-side double driveway under the carport, an attached utility shed with washer and dryer included. Lot rent is $1346 per month. The community allows up to three pets with no weight restrictions. Residents enjoy a wide variety of amenities including indoor and outdoor heated pools with hot tubs, a fitness center, exercise classes, tennis and pickleball courts, a ceramics studio, woodworking shop, library, large activities center, and a full calendar of social events. Listing brokerage cannot guarantee the accuracy of information, measurements, or the condition of the property. Measurements are approximate. Buyers are responsible for verifying all community fees, rules, and costs. Park approval is required and includes credit, income, and background screening.
Getting Around
 Car-Dependent
 Very Limited Transit
 Somewhat Bikeable
Schools
Construction
Condition
- Year built: 1997
Materials
- Roof: Asphalt
- Construction materials: Vinyl Siding
Type & Style
- Home type: MobileManufactured
- Property subType: Manufactured Home
Interior
Appliances
- Appliances included: Disposal,Dryer,Refrigerator,Microwave,Oven,Washer,Water Heater
Basement
- Area: 0
Bedrooms & Bathrooms
- Bedrooms: 2
- Bathrooms: 2
- Full bathrooms: 2
Features
- Finished area above ground: 800
Heating & Cooling
- Heating features: Electric
- Cooling features: Central
Interior Area
- Total structure area: 800
- Total interior livable area: 800 sqft
Kitchen
- Features: Laminate Counters
Property
Details
- On leased land: Yes
- Lease amount: 1346
Features
- Patio & porch: Screened Porch
- Exterior features: Sprinkler System
Parking
- Parking features: Driveway
- Has uncovered spaces: Yes
- Carport: Yes