



1504 Spechts Ranch Rd, New Braunfels, TX, 78132
About This Home
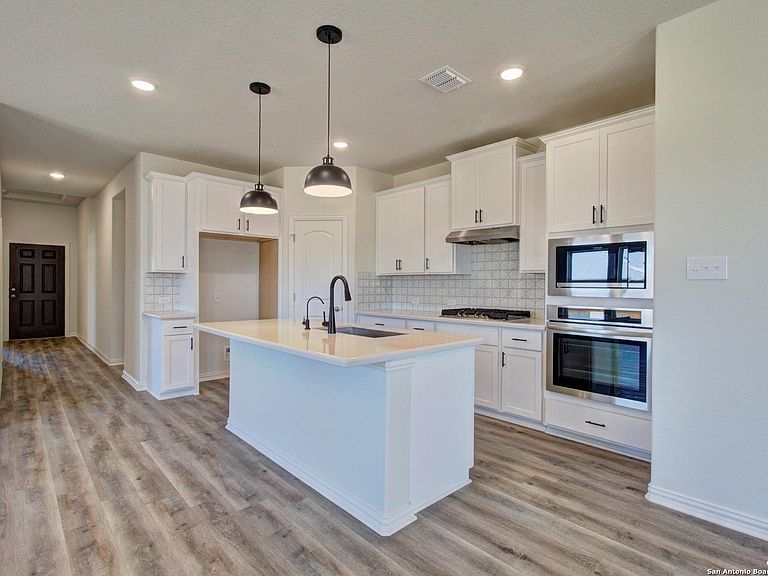
VA ASSUMABLE LOAN AT 3.99%! Buyer does not need to be VA eligible to assume, just qualify through the lender. Lock in a rate well below today's market on this move-in ready home in the highly sought-after Meyer Ranch community. This 2024-built Brightland Homes "Bermuda" plan sits on a corner homesite and delivers single-story living with thoughtful upgrades throughout. The kitchen is a true gathering spot, gas cooktop, stainless appliances, a large center island, 42" cabinets with crown molding, built-in oven/microwave combo, and a walk-in pantry. The owner's suite is privately tucked away with an enlarged, tiled walk-in shower, a window for natural light, double vanity, and a spacious walk-in closet that connects directly to the laundry room for everyday convenience. Outside, enjoy an extended covered patio, full sprinkler system, and a privacy-fenced yard, plus an above-ground pool with deck, ready for summer.
Getting Around
 Car-Dependent
 Very Limited Transit
 Somewhat Bikeable
Schools
Construction
Condition
- Property condition: Resale
- Year built: 2024
Materials
- Foundation: Slab
- Roof: Composition
Other
- Builder name: Brightland Homes - Bermuda Floor Plan
Type & Style
- Home type: SingleFamily
- Property subType: Single Family Residence
Interior
Appliances
- Appliances included: Disposal,Dishwasher,Gas Water Heater,Microwave,Plumbed For Ice Maker,Range,Self Cleaning Oven,WaterSoftener
Bedrooms & Bathrooms
- Bedrooms: 3
- Bathrooms: 2
- Full bathrooms: 2
- Main level bedrooms: 3
Features
- High Ceilings,Double Vanity,Eat-in Kitchen,Kitchen Island,Primary Bedroom on Main,Walk-In Closet(s)
- Window features: Double Pane Windows
- Flooring: Carpet
Heating & Cooling
- Heating features: Central,Natural Gas
- Cooling features: Central Air
Interior Area
- Total interior livable area: 1,665 sqft
Property
Accessibility
- Accessibility features: See Remarks
Details
- Parcel number: 350471007900
- Special condition: Standard
Features
- Levels: One
- Stories: 1
- Private pool: Yes
- Pool features: Above Ground
- Patio & porch: Covered,Deck,Patio
- Exterior features: See Remarks
- Fencing: Privacy
- Has view: Yes
- View description: None
- Waterfront features: None
Lot
- Lot size: 10,018 sqft
- Features: Corner Lot
Parking
- Total spaces: 2
- Parking features: Attached,Garage,Garage Door Opener
- Has garage: Yes
- Attached garage spaces: 2
- Covered spaces: 2