



1035 Hickory Ln, Howe, TX, 75459
About This Home
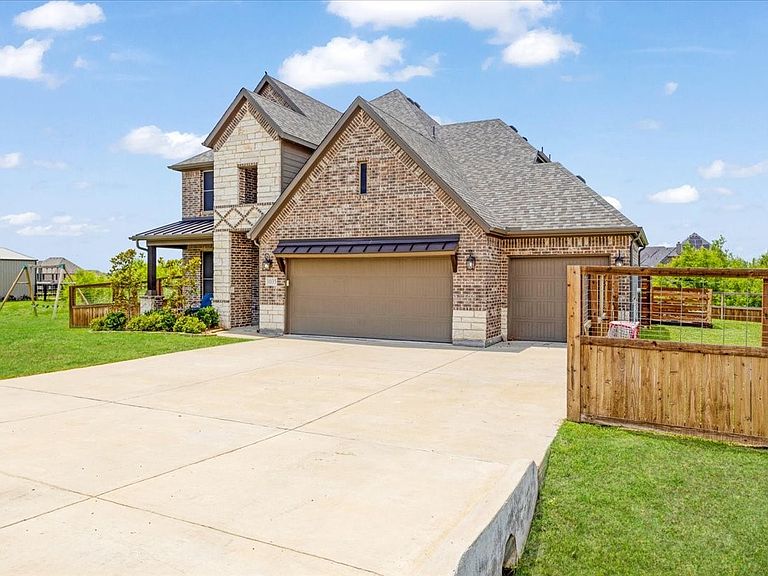
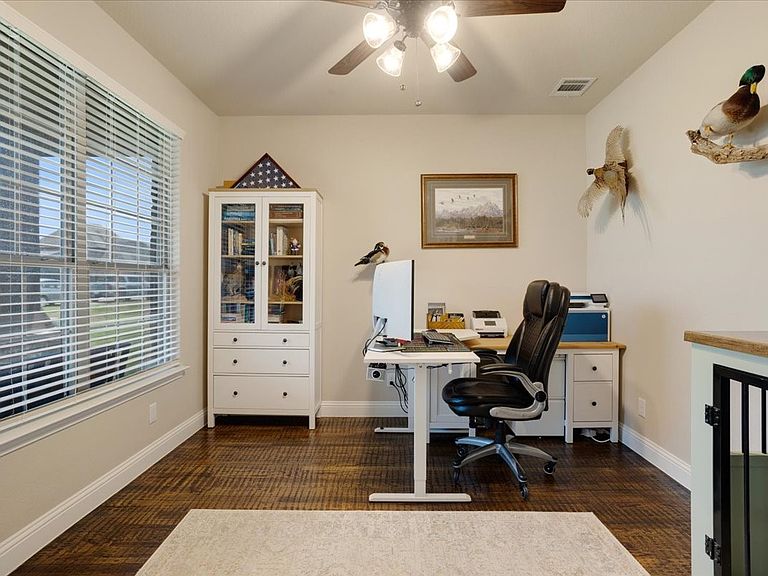
Beautiful 4-bedroom, 3.5-bath home loaded with upgrades and situated on just over one acre. Features scraped hardwood floors throughout the living areas, office, and kitchen, along with a spacious open floor plan designed for comfortable living and entertaining. An impressive rock fireplace anchors the main living area, while the private downstairs primary suite offers a large primary bath and oversized closet with custom built-ins. Dedicated office, generous secondary bedrooms, and a 3-car garage provide plenty of space for the whole family. Outdoor features include a fully fenced yard, large pond with an aluminum dock, raised garden beds fenced separately from the main yard, a storage building, and plenty of space to relax or entertain, creating the perfect backyard retreat. This exceptional property combines quality craftsmanship, thoughtful upgrades, and peaceful country-style living with plenty of room to enjoy both indoors and out.
Getting Around
 Car-Dependent
 Very Limited Transit
 Somewhat Bikeable
Schools
Construction
Condition
- Year built: 2023
Materials
- Foundation: Slab
- Roof: Composition
- Construction materials: Brick,Stone Veneer
Type & Style
- Home type: SingleFamily
- Architectural style: Traditional,Detached
- Property subType: Single Family Residence
Interior
Appliances
- Appliances included: Dishwasher,Disposal
- Laundry features: Electric Dryer Hookup,Laundry in Utility Room
Bedroom
- Level: Second
- Dimensions: 1 x 1
Bedroom
- Level: Second
- Dimensions: 1 x 1
Bedroom
- Level: Second
- Dimensions: 1 x 1
Bedrooms & Bathrooms
- Bedrooms: 4
- Bathrooms: 4
- Full bathrooms: 3
- 1/2 bathrooms: 1
Dining Room
- Level: First
- Dimensions: 1 x 1
Features
- Built-in Features,Granite Counters,High Speed Internet,Kitchen Island,Open Floorplan,Pantry,Cable TV,Vaulted Ceiling(s),Walk-In Closet(s),Wired for Sound
- Flooring: Carpet,Ceramic Tile,Wood
- Number of fireplaces: 1
- Fireplace features: Wood Burning
- Fireplace: Yes
Heating & Cooling
- Heating features: Central,Electric
- Cooling features: Central Air,Ceiling Fan(s),Electric
Interior Area
- Total interior livable area: 2,716 sqft
Kitchen
- Features: Granite Counters,Kitchen Island
- Level: First
- Dimensions: 1 x 1
Living Room
- Features: Ceiling Fan(s),Fireplace
- Level: First
- Dimensions: 1 x 1
Master Bedroom
- Features: Ceiling Fan(s),En Suite Bathroom,Garden Tub/Roman Tub,Separate Shower
- Level: First
- Dimensions: 1 x 1
Office
- Features: Ceiling Fan(s)
- Level: First
- Dimensions: 1 x 1
Property
Details
- Parcel number: 434655
Features
- Levels: Two
- Stories: 2
- Pool features: None
- Patio & porch: Covered
- Exterior features: Dock,Garden,Rain Gutters,Storage
- Fencing: Wood
- On waterfront: Yes
- Waterfront features: Boat Dock/Slip,Waterfront
Lot
- Lot size: 1.09 Acres
- Features: Acreage,Pond on Lot,Subdivision,Sloped,Sprinkler System,Waterfront
Parking
- Total spaces: 3
- Parking features: Concrete,Driveway
- Has garage: Yes
- Attached garage spaces: 3
- Covered spaces: 3