


16930 SW Dowitcher Ln, Beaverton, OR, 97007
About This Home
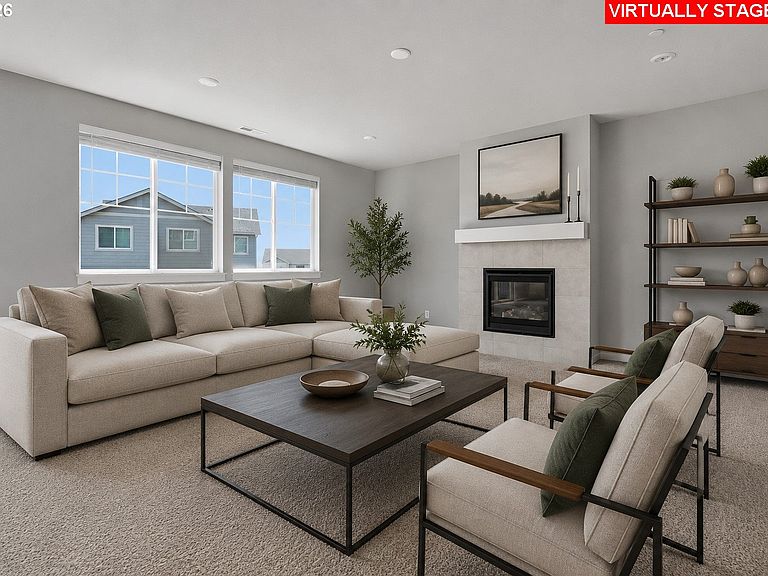
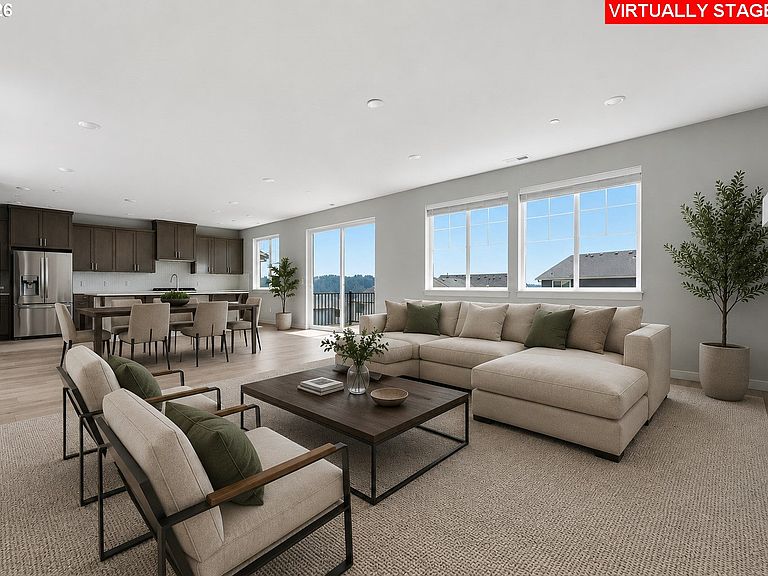
Only two years new and situated on the premier lot in the neighborhood, this exceptional home offers the largest yard, the highest elevation, and truly breathtaking territorial views. Thoughtfully designed with 9-foot ceilings on both levels, the versatile floor plan features a main-level bedroom and full bathroom—perfect for guests, multi-generational living, or a private home office. The heart of the home is the beautifully appointed kitchen, featuring high-end stainless-steel appliances including a built-in oven and microwave, refrigerator, and gas cooktop. An oversized island, white quartz countertops, and a large walk-in pantry provide both style and functionality. The kitchen flows seamlessly into the comfortable living room, highlighted by a cozy gas fireplace, creating an ideal space for everyday living and entertaining. Upstairs, the spacious primary suite is a true retreat with an oversized walk-in closet and stunning territorial views. Two additional generously sized bedrooms and an open flex space offer plenty of room for work, play, or relaxation. Step outside to enjoy the large, private fenced backyard and a deck off the kitchen that captures unobstructed views from the highest homesite in the community. Conveniently located near shopping, dining, schools, and freeway access, and served by highly regarded Scholls Heights Elementary, this nearly new home combines modern luxury, exceptional livability, and one of the most desirable lots in the neighborhood.
Getting Around
 Car-Dependent
 No Nearby Transit
 Somewhat Bikeable
Schools
Construction
Condition
- Property condition: Resale
- Year built: 2024
Materials
- Roof: Composition
- Construction materials: Board & Batten Siding,Cement Siding,Lap Siding
Type & Style
- Home type: SingleFamily
- Architectural style: Traditional
- Property subType: Residential,Single Family Residence
Interior
Appliances
- Appliances included: Built In Oven,Cooktop,Dishwasher,Free-Standing Refrigerator,Gas Appliances,Microwave,Range Hood,Stainless Steel Appliance(s),Gas Water Heater,Tankless Water Heater
- Laundry features: Laundry Room
Basement
- Basement: Crawl Space
Bedroom2
- Level: Upper
- Area: 120
Bedroom3
- Level: Upper
- Area: 180
Bedroom4
- Level: Main
- Area: 144
Bedrooms & Bathrooms
- Bedrooms: 4
- Bathrooms: 2
- Full bathrooms: 2
Dining Room
- Level: Main
- Area: 209
Features
- Suite,Walk-In Closet(s),Kitchen Island,Pantry,Quartz
- Window features: Double Pane Windows,Vinyl Frames
- Flooring: Laminate,Wall to Wall Carpet
- Number of fireplaces: 1
- Fireplace features: Gas
- Fireplace: Yes
Heating & Cooling
- Heating features: Forced Air,Fireplace(s)
- Cooling features: Central Air
Interior Area
- Total structure area: 2,675
- Total interior livable area: 2,675 sqft
Kitchen
- Level: Main
Living Room
- Features: Fireplace
- Level: Main
- Area: 342
Master Bedroom
- Features: Suite, Walkin Closet
- Level: Upper
- Area: 210
Property
Details
- Parcel number: R2231817
Features
- Levels: Two
- Stories: 2
- Patio & porch: Deck
- Exterior features: Yard
- Fencing: Fenced
- Has view: Yes
- View description: Territorial
Lot
- Lot size: 8,276 sqft
- Features: Sprinkler,SqFt 7000 to 9999
Parking
- Total spaces: 2
- Parking features: Driveway,Attached
- Has garage: Yes
- Attached garage spaces: 2
- Covered spaces: 2
- Has uncovered spaces: Yes