



1440 12th St, Moline, IL, 61265
About This Home
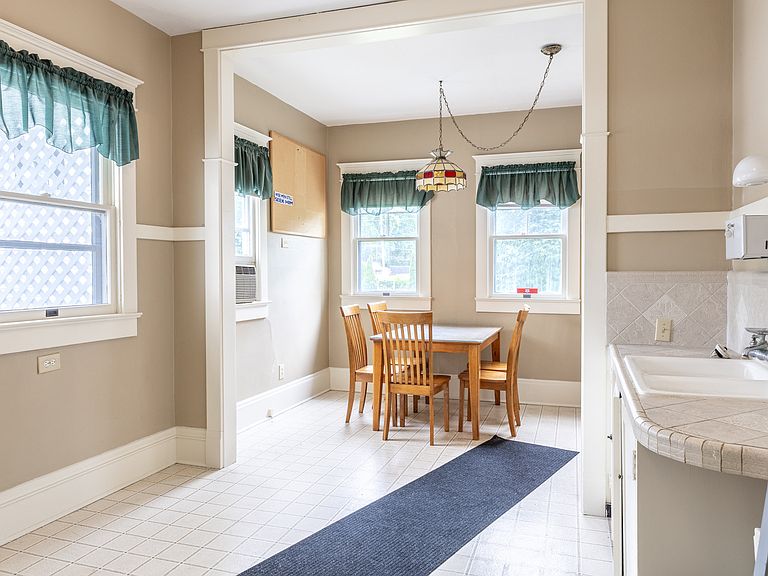
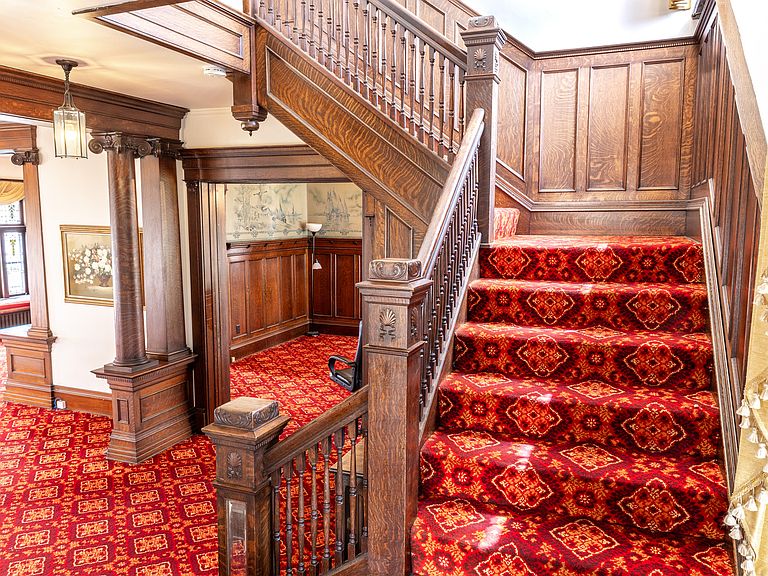
Historic Landmark Property in Moline, IL - Residential or Business Opportunity! Own a unique piece of Moline history with this distinguished landmark property, built in 1907 and showcasing exceptional craftsmanship throughout. Featuring stunning custom woodwork, original architectural details, and timeless character, this property offers a rare blend of historic charm and versatility. Currently configured as a spacious residence with 5 bedrooms and 2 bathrooms, the property provides ample space for comfortable living. Its layout and prominent presence also make it an excellent opportunity for a variety of business or professional uses. Property Highlights: -Historic Landmark Property-Built in 1907-5 Bedrooms-2 Bathroom -Beautiful Original Custom Woodwork-Historic Architectural Features Throughout-Spacious Rooms and Flexible Floor Plan-Ideal for Residential Living or Potential Business Use that is move in ready.
Getting Around
 Very Walkable
 Some Transit
 Bikeable
Schools
Construction
Condition
- Year built: 1907
Materials
- Foundation: Block
- Roof: Asphalt
- Construction materials: Other
Type & Style
- Home type: SingleFamily
- Property subType: Single Family Residence
Interior
Appliances
- Appliances included: Refrigerator
Basement
- Has basement: Yes
- Basement: Exterior Entry,Block,Full
Bedroom2
- Level: Second
- Area: 144
- Dimensions: 12X12
Bedroom3
- Level: Second
- Area: 144
- Dimensions: 12X12
Bedroom4
- Level: Second
- Area: 144
- Dimensions: 12X12
Bedroom5
- Level: Second
- Area: 144
- Dimensions: 12X12
Bedrooms & Bathrooms
- Bedrooms: 5
- Bathrooms: 2
- Full bathrooms: 1
- 1/2 bathrooms: 1
Dining Room
- Level: Main
- Area: 225
- Dimensions: 15X15
Features
- Number of fireplaces: 1
- Fireplace features: Living Room
- Fireplace: Yes
Heating & Cooling
- Heating features: Radiator(s)
- Cooling features: Window Unit(s),Wall Unit(s)
Interior Area
- Total structure area: 0
- Total interior livable area: 2,700 sqft
Kitchen
- Level: Main
- Area: 168
- Dimensions: 12X14
Laundry
- Level: Basement
- Area: 100
- Dimensions: 10X10
Living Room
- Level: Main
- Area: 225
- Dimensions: 15X15
Master Bedroom
- Level: Second
- Area: 168
- Dimensions: 12X14
Property
Accessibility
- Accessibility features: No Disability Access
Details
- Parcel number: 1705121009
- Special condition: None
Lot
- Lot size: 9,408 sqft
- Features: Corner Lot