


40 E Market St, Seville, OH, 44273
About This Home
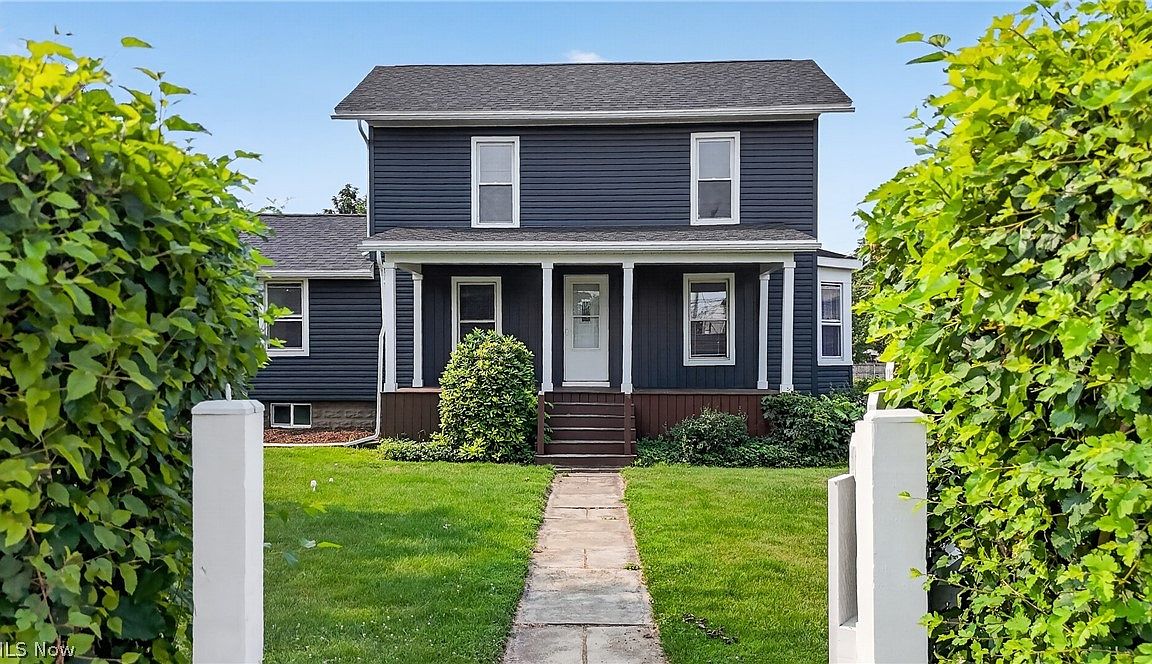
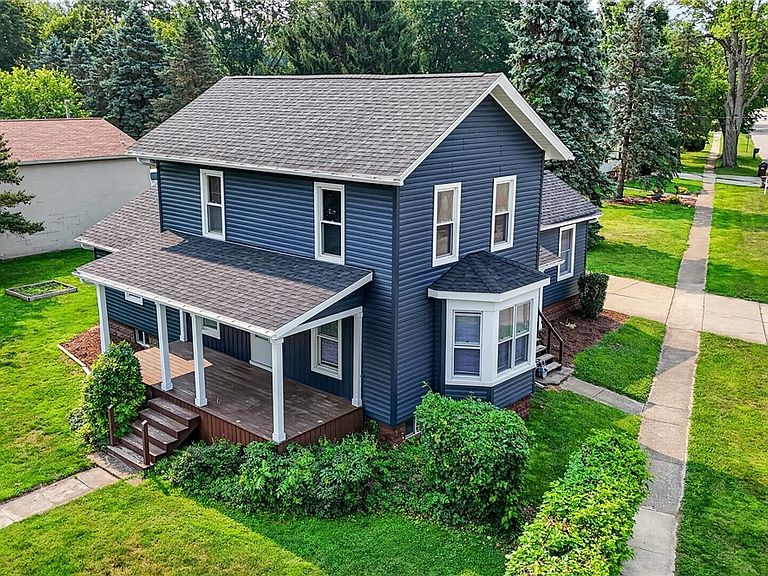
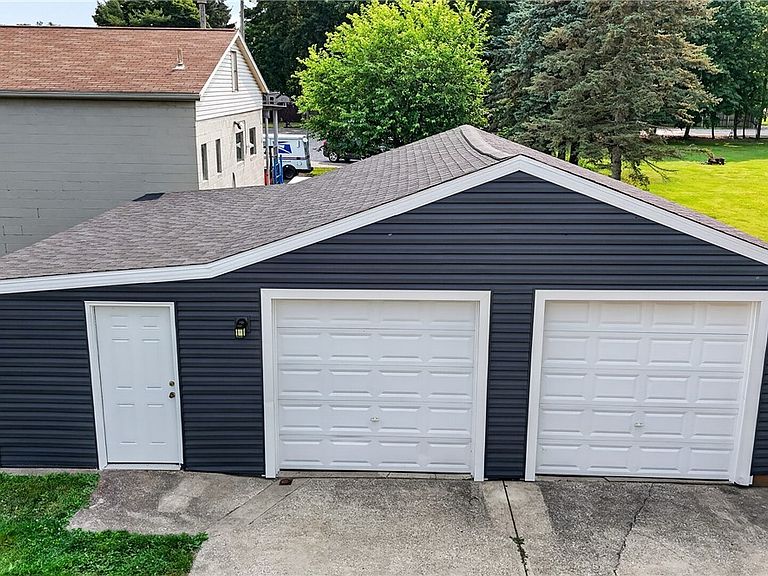
There’s something impressive about a house that’s been standing since 1857 and still manages to look this put-together. 40 E. Market Street in Seville has been watching the village grow up around it for over 160 years, and yet it highlights that history without feeling tired. The courtyard-style front yard gives you a surprising amount of privacy, creating a little buffer that makes the home feel tucked away the moment you arrive. Nestled on almost a 1/2 acre corner lot right near downtown, all of your daily necessities are just a stone's throw away. The bones of this recently-remodeled century home now have a fresh outer layer to match, with updated roof and siding as recent as 2024. The main floor is what really sets this one apart though - from the first floor laundry and half bath, to the primary bedroom and updated full bath - all lending to convenient everyday living. A refreshed eat-in kitchen with quartz countertops keeps the family fed and the conversations flowing. Upstairs, the full bath also got a facelift in 2026. Two generous bedrooms complete the second floor, and ceiling fans throughout keep the air moving. Relax on the front porch taking in the sounds of the town or tinker out back in the workshop that's attached to the 2-car garage. Long commute? No problem here. Highway access is just a few minutes down the road which means this prime piece of real estate is situated amidst the best of both worlds. There's something here for everyone! Fresh paint, fresh landscaping, and a 1-year home warranty means there is nothing to do here but move in! Schedule your showing today!
Getting Around
 Car-Dependent
 Very Limited Transit
 Somewhat Bikeable
Schools
Construction
Condition
- Year built: 1857
Materials
- Roof: Asphalt,Fiberglass
- Construction materials: Frame,Vinyl Siding
Type & Style
- Home type: SingleFamily
- Architectural style: Colonial
- Property subType: Single Family Residence
Interior
Appliances
- Laundry features: Main Level
Basement
- Has basement: Yes
- Basement: Full,Unfinished,Walk-Up Access
Bedroom
- Level: Second
- Dimensions: 11 x 12
Bedroom
- Level: First
- Dimensions: 12 x 17
Bedroom
- Level: Second
- Dimensions: 11 x 17
Bedrooms & Bathrooms
- Bedrooms: 3
- Bathrooms: 3
- Full bathrooms: 2
- 1/2 bathrooms: 1
- Main level bathrooms: 2
- Main level bedrooms: 1
Entry Foyer
- Level: First
- Dimensions: 9 x 15
Features
- Ceiling Fan(s),Entrance Foyer,Eat-in Kitchen,Primary Downstairs
- Finished area below ground: 0
- Finished area above ground: 1,571
Heating & Cooling
- Heating features: Forced Air,Gas
- Cooling features: Ceiling Fan(s),Window Unit(s)
Interior Area
- Total structure area: 1,571
- Total interior livable area: 1,571 sqft
Kitchen
- Level: First
- Dimensions: 9 x 12
Laundry
- Level: First
- Dimensions: 9 x 12
Living Room
- Level: First
- Dimensions: 13 x 17
Property
Details
- Parcel number: 01221A17033
Features
- Levels: Two
- Stories: 2
- Patio & porch: Covered,Front Porch,Patio
- Exterior features: Private Yard
- Has view: Yes
- View description: City
Lot
- Lot size: 0.45 Acres
- Features: Corner Lot,City Lot
Parking
- Total spaces: 2
- Parking features: Driveway,Detached,Garage,Paved
- Has garage: Yes
- Attached garage spaces: 2
- Covered spaces: 2
Climate Risk is Financial Risk
Every home has a financial story beyond the listing price. Below, you’ll see the climate risks that could affect this property — and in Bills & Affordability, how those risks may influence repairs, insurance, utilities, and long-term value.
Biggest Threats for This Home
- Strong Wind

- Winter Weather

- Hail

- Inland Flooding

- Ice Storm

- Lightning

- Tornado

How This Home’s Risks Compare
FEMA Declared Disasters Across Ohio Counties
Understanding the Costs
Financial advisors generally recommend spending no more than 30% of your gross household income on housing costs. In practice, many households stretch to 35% or beyond — especially in high-cost markets.
Estimated Costs Today
| Monthly | Annual | |
|---|---|---|
| Mortgage | $1,339 | $16,068 |
| Home Insurance * | $101 | $1,212 |
| Property Taxes | $260 | $3,120 |
| Electricity | $193 | $2,320 |
| Total | $1,893 | $22,716 |
Income You'd Need if You Spent...
Ohio FAIR Plan Programs

How Costs Could Change Over Time
Climate risk is quickly impacting all of the major home ownership costs. Adjust the growth rates and percentage of income spent on housing below to see how your housing costs could change over the next 10 years — and what income you'd need to keep up.
Comparing Against the Market
Price Per Sq Ft
vs Other Active Listings
Avg $/sqft
vs Homes Sold Last Month
Median $/sqft
Current Market Trends
Median Price Per Square Foot
The median price per square foot of homes sold in this area each month. Compare this to this listing's price per square foot to gauge whether the home is priced in line with recent sales.
Historicals for This Listing
Zestimate History ($/sqft)
Price History
| Date | Event | Price |
|---|---|---|
| 2026-08-12 | Price change | $260,000 |
| 2026-07-29 | Listed for sale | $265,000 |
| 2023-05-15 | Sold | $199,999 |
| 2023-03-15 | Pending sale | $199,999 |
| 2023-02-08 | Price change | $199,999 |
| 2023-01-07 | Price change | $205,000 |
| 2022-11-25 | Price change | $215,000 |
| 2022-11-15 | Price change | $219,900 |
| 2022-11-13 | Price change | $230,000 |
| 2022-11-11 | Listed for sale | $240,000 |
| 2020-12-21 | Listing removed | $128,000 |
| 2020-12-05 | Pending sale | $128,000 |
| 2020-12-04 | Sold | $128,000 |
| 2020-10-19 | Listed for sale | $128,000 |
 View on Zillow