


25037 SW Alberti Way, Port Saint Lucie, FL, 34986
3beds
2baths
1,646sqft
$475,000
$289price/sqft
$3,339/moest. monthly cost
$133,560/yrincome needed
About This Home
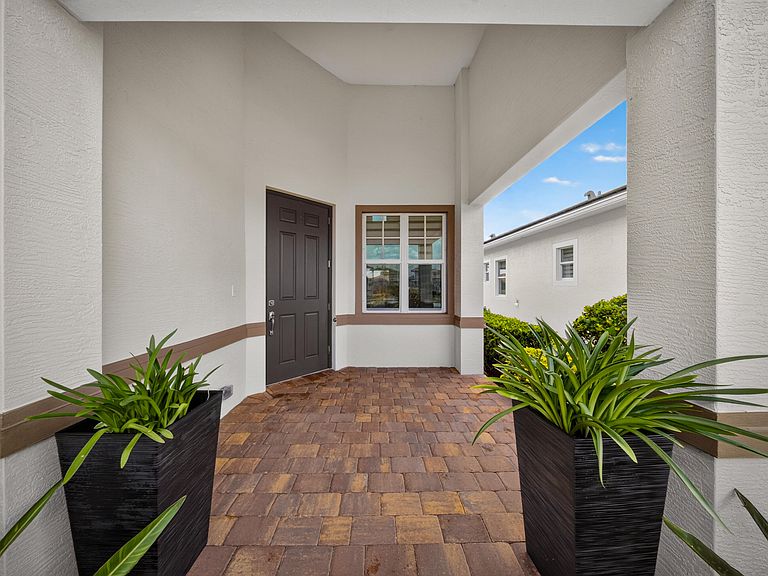
Discover this single-story waterfront residence in Verano, offering 1,646 square feet of thoughtfully designed living space. This two-bedroom, two-bathroom + den home features a two-car garage and enjoys the distinct advantage of waterfront property access. The open floor plan maximizes the comfortable layout across one level, making daily living convenient and accessible. Whether you seek a serene waterfront retreat or a practical residence with distinctive water-adjacent positioning, this property delivers both lifestyle appeal and functional design.
Getting Around
0
 Car-Dependent
0
 Very Limited Transit
43
 Somewhat Bikeable
Schools
7/10
4/10
5/10
Construction
Condition
- Property condition: Resale
- Year built: 2022
Materials
- Foundation: Block,Slab
- Roof: Barrel,Tile
- Construction materials: Block,Stucco
Other
- Builder model: Bella
- Builder name: Kolter Homes
Type & Style
- Home type: SingleFamily
- Architectural style: Ranch
- Property subType: Single Family Residence
Interior
Appliances
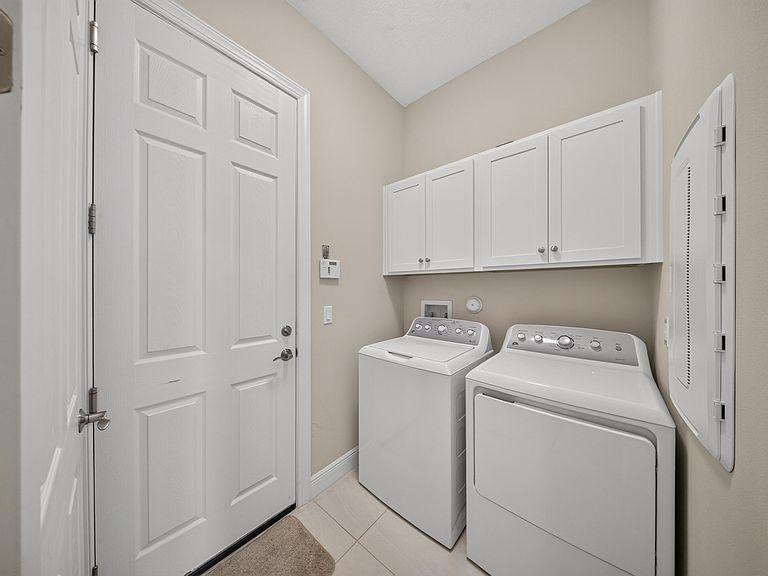
- Appliances included: Dryer,Dishwasher,Electric Range,Ice Maker,Microwave,Range,Refrigerator,Washer
- Laundry features: Washer Hookup,Inside,Laundry Room
Bedroom2
- Level: Main
- Area: 153.12
- Dimensions: 13.2 X 11.6
Bedrooms & Bathrooms
- Bedrooms: 3
- Bathrooms: 2
- Full bathrooms: 2
- Main level bathrooms: 2
- Main level bedrooms: 2
Den
- Level: Main
- Area: 147.84
- Dimensions: 13.2 X 11.2
Dining Room
- Level: Main
- Area: 152
- Dimensions: 15.2 X 10
Features
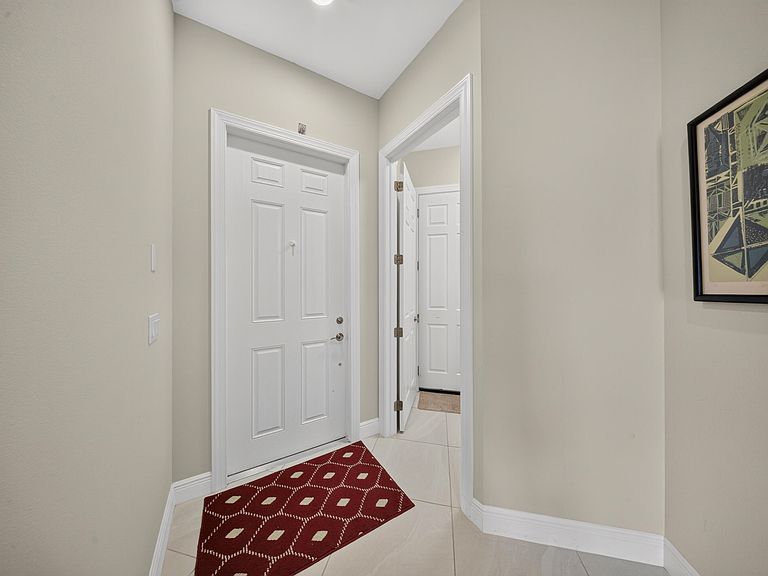
- Bedroom on Main Level,Dual Sinks,Entrance Foyer,Eat-in Kitchen,Living/Dining Room,Main Level Primary,Pantry,Separate Shower,Walk-In Closet(s)
- Window features: Blinds,Insulated Windows,Sliding
- Flooring: Carpet,Tile
Heating & Cooling
- Heating features: Central
- Cooling features: Central Air,Ceiling Fan(s)
Interior Area
- Total structure area: 2,330
- Total interior livable area: 1,646 sqft
Kitchen
- Level: Main
- Area: 103.4
- Dimensions: 9.4 X 11
Living Room
- Level: Main
- Area: 228
- Dimensions: 15 X 15.2
Master Bedroom
- Level: Main
- Area: 203.68
- Dimensions: 13.4 X 15.2
Property
Accessibility
- Accessibility features: None
Details
- Parcel number: 332860200330004
- Zoning: Planned Un
- Special condition: Standard
- Other equipment: Compressor
Features
- Levels: One
- Stories: 1
- Patio & porch: Covered,Patio
- Exterior features: Outdoor Living Area,Room For Pool
- Fencing: None
- Has view: Yes
- View description: Canal,Water
- Has water view: Yes
- Water view: Canal,Water
- On waterfront: Yes
- Waterfront features: Lake Privileges,None
Lot
- Lot size: 5,968 sqft
- Features: Sprinklers Automatic,< 1/4 Acre
Parking
- Total spaces: 2
- Parking features: Attached,Driveway,Garage,Garage Door Opener
- Has garage: Yes
- Attached garage spaces: 2
- Covered spaces: 2
- Has uncovered spaces: Yes