


600 Chestnut St #0, Roselle Park, NJ, 07204
About This Home
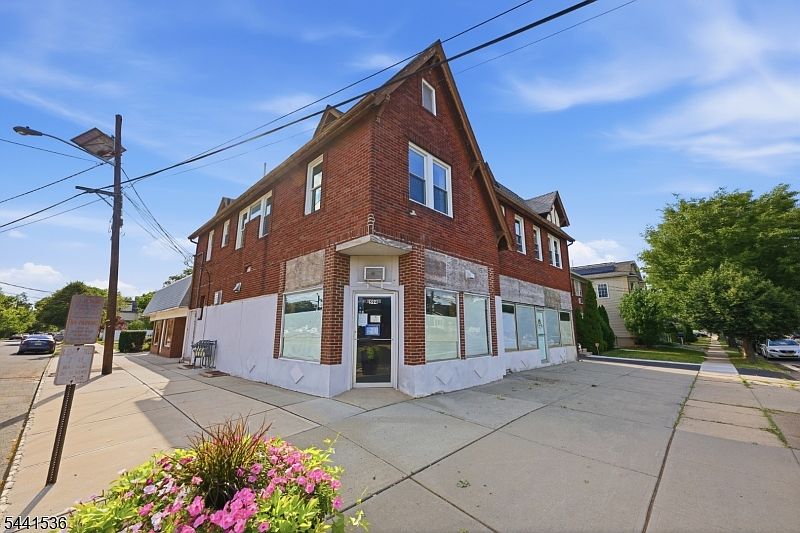
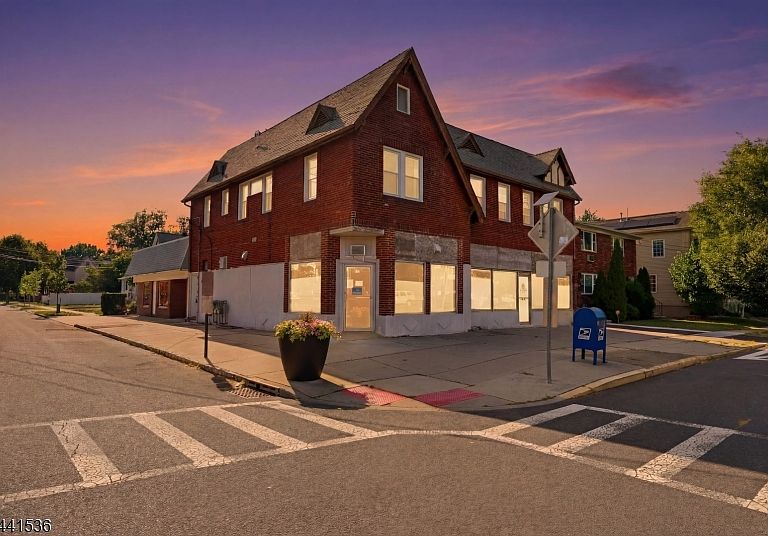
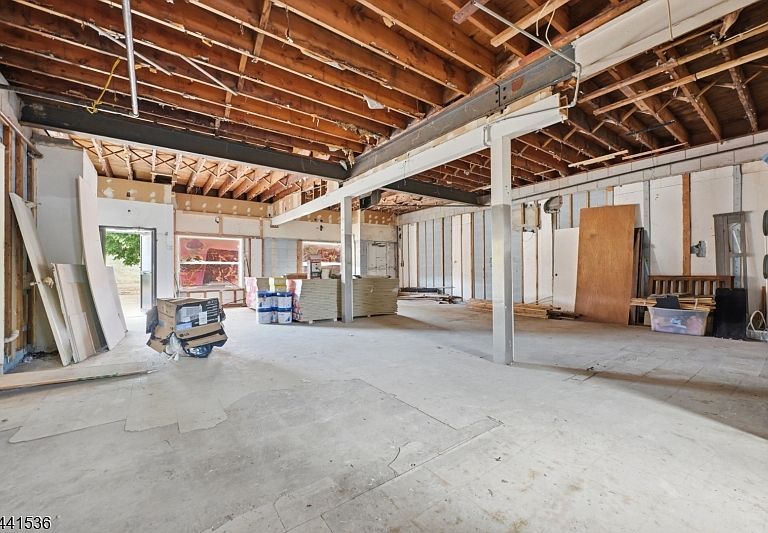
Presenting very unique opportunity with this mixed-use development at 600 Chestnut Street in the heart of Roselle Park, New Jersey situated directly across from the NJ Transit Roselle Park Station on the (Raritan Valley Line, 2 stops to Newark Penn & NY Penn Station. NJ Transit Bus 113 directly to the Port Authority Bus Terminal in Midtown Manhattan. This is not merely convenient it is a fundamental value driver for both the residential and commercial components of this property.. This 5-unit portfolio combines residential income with significant commercial build-out upside. Two 3bedrooms apartments & 3 commercial Units. Making it one of the most strategically positioned investment properties currently available in Union County. This property offers a developer, investor, or owner-occupant the unique ability to create their own vision for the 5 units customizing layouts, finishes, and residential and commercial tenant mix to maximize long-term returns.At full stabilization, this property has the potential to generate $200,000 - $240,000 in gross annual income a compelling return profile for an asset located steps from one of New Jersey Train Stations. Minutes away from Robert Gordon Elementary School, Roselle Park Middle School, and Roselle Park High Schools.
Getting Around
 Very Walkable
 Very Limited Transit
 Bikeable
Schools
Construction
Condition
- Year built: 1920
Materials
- Roof: Asphalt Shingle,Flat
- Construction materials: Brick/Block,Wood,Wood Siding
Type & Style
- Home type: Apartment
- Property subType: Apartment
Interior
Basement
- Has basement: Yes
- Basement: Yes,Full,Unfinished,Walk-Out Access
Bedrooms & Bathrooms
- Bathrooms: 5
Features
- Door features: Max Door Height: 0
- Flooring: Concrete,Laminate
Heating & Cooling
- Heating features: 4+ Units,Natural Gas
- Cooling features: See Remarks
Interior Area
- Total structure area: 4,999
- Total interior livable area: 4,999 sqft
Property
Details
- Parcel number: 2915004220000000190000
- Attached to another structure: Yes
- Zoning description: Commercial
Features
- Stories: 2
Lot
- Lot size: 4,791 sqft
- Features: Corner Lot,Business District,Corner
- Lot size dimensions: 5000SF
Parking
- Total spaces: 1
- Parking features: 1 Car Width
- Has garage: Yes
- Attached garage spaces: 1
- Covered spaces: 1