



520 Waterside Ct, Canton, GA, 30114
About This Home
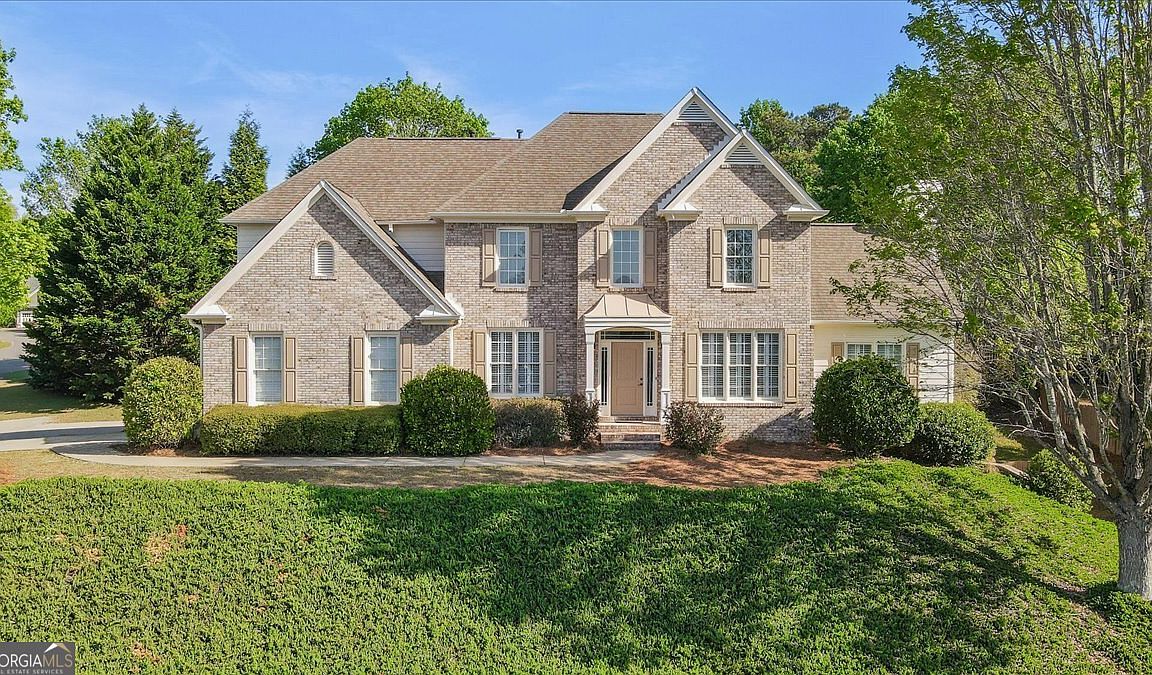
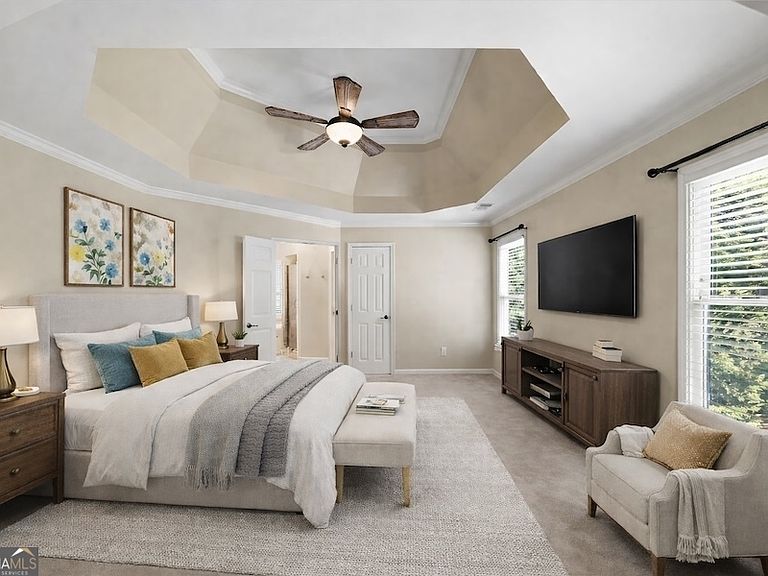
Welcome to Bridgemill Living at Its Finest! Don't miss this exceptional opportunity to own a beautifully maintained 4-bedroom, 3.5-bathroom home on a prime corner lot in Canton/Holly Springs' premier golf, swim, and tennis community. Step inside to an impressive vaulted entryway and rich oak hardwood floors that flow seamlessly throughout the main level. The heart of the home is a stunning gourmet kitchen featuring leathered granite countertops, a spacious breakfast bar, and an open layout that connects effortlessly to the inviting family room-perfect for entertaining. The main level also offers a private office/library and a formal dining room ideal for hosting. The family room showcases soaring vaulted ceilings and a cozy gas fireplace, creating a warm and welcoming atmosphere. Retreat to the luxurious owner's suite, complete with a sitting area, custom built-ins, dual walk-in closets, and a spa-inspired bath with granite finishes and a separate shower. The fully finished daylight terrace level is a true standout-ideal for multi-generational living or guests. It features a full kitchen with granite countertops and bar seating, a full bath, media/theater room, living space, abundant storage, and its own private entrance. Outside, enjoy a fenced, level backyard offering both privacy and space to relax or entertain, along with a three-car garage for added convenience. Bridgemill's resort-style amenities are unmatched, including an 18-hole championship golf course, tennis (hard and clay courts), pickleball, beach volleyball, a spectacular 2-acre pool, and a fitness center. Dining at Featherstone's Grill and nearby shopping and restaurants are just minutes away. Perfectly located near I-575, Lake Allatoona, parks, and the vibrant downtowns of Woodstock and Canton-this home delivers the lifestyle you've been looking for.
Getting Around
 Car-Dependent
 Very Limited Transit
 Somewhat Bikeable
Schools
Construction
Condition
- Property condition: Resale
- Year built: 2001
Materials
- Foundation: Slab
- Roof: Composition
- Construction materials: Brick,Other
Type & Style
- Home type: SingleFamily
- Architectural style: Brick Front,Craftsman
- Property subType: Single Family Residence
Interior
Appliances
- Appliances included: Convection Oven,Cooktop,Dishwasher,Disposal,Gas Water Heater,Microwave,Oven,Refrigerator,Stainless Steel Appliance(s)
- Laundry features: In Hall,Mud Room
Basement
- Has basement: Yes
- Basement: Bath Finished,Daylight,Exterior Entry,Finished,Full,Interior Entry
Bedrooms & Bathrooms
- Bedrooms: 4
- Bathrooms: 4
- Full bathrooms: 3
- 1/2 bathrooms: 1
Dining Room
- Features: Separate Room
Features
- High Ceilings,In-Law Floorplan,Entrance Foyer,Vaulted Ceiling(s),Walk-In Closet(s)
- Flooring: Carpet,Hardwood,Tile
- Number of fireplaces: 1
- Fireplace features: Gas Log
- Fireplace: Yes
- Finished area below ground: 0
- Finished area above ground: 4,000
- Common walls with other units/homes: No Common Walls
Heating & Cooling
- Heating features: Heat Pump
- Cooling features: Heat Pump
Interior Area
- Total structure area: 4,000
- Total interior livable area: 4,000 sqft
Kitchen
- Features: Breakfast Area,Pantry,Second Kitchen,Solid Surface Counters
Property
Details
- Parcel number: 15N07G 072
Features
- Levels: Three Or More
- Stories: 3
- Patio & porch: Deck
- Has spa: Yes
- Spa features: Bath
- Fencing: Back Yard
Lot
- Lot size: 0.32 Acres
- Features: Corner Lot,Cul-De-Sac
Parking
- Total spaces: 3
- Parking features: Attached
- Has garage: Yes