


7205 Beaverwood Dr, Raleigh, NC, 27616
About This Home
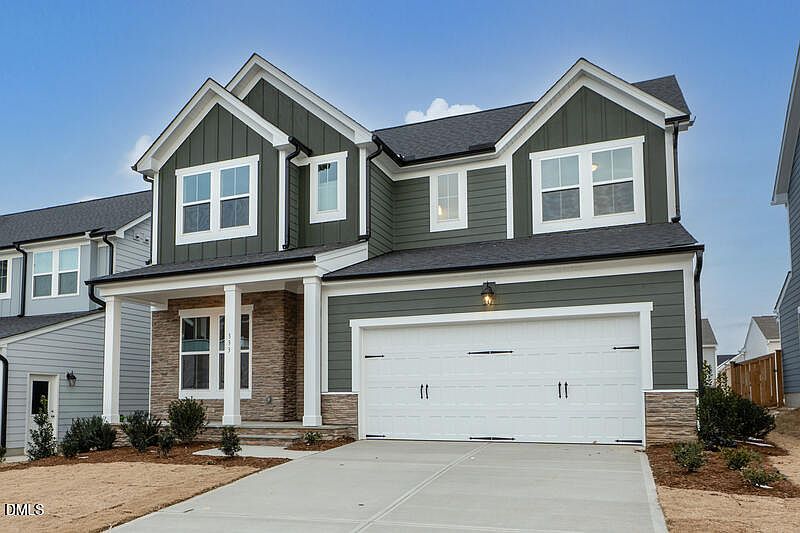
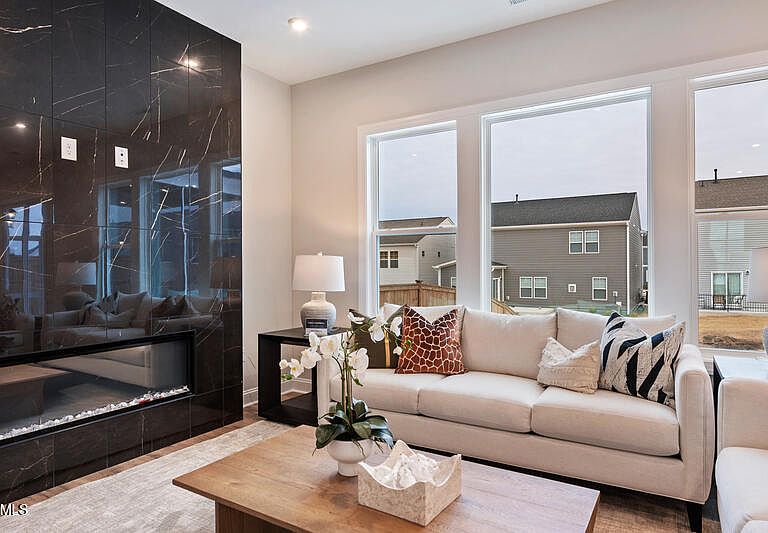
Situated on .57 acres, this homesite offers the perfect setting for the Grace, an impressive two-story plan by Drees Homes that blends charm, elegance, and modern functionality. The main level features soaring 10-foot ceilings, a dedicated home office, an open-concept living area, and an expansive screened-in porch perfect for enjoying the outdoors. Upstairs, 9-foot ceilings create a spacious feel throughout the three bedrooms, including a large primary suite with a full bath and walk-in closet. Customize this home to fit your lifestyle with Elevate by Drees Homes, offering options such as a main-level sunroom and a luxurious super shower upgrade in the primary bath. With its thoughtful design, flexible living spaces, and generous .57-acre homesite, the Grace provides the perfect combination of comfort, style, and personalization.
Getting Around
 Car-Dependent
 Minimal Transit
 Somewhat Bikeable
Schools
Construction
Condition
- New construction: Yes
- Year built: 2027
Materials
- Foundation: Block,Pillar/Post/Pier
- Roof: Shingle
- Construction materials: Stone Veneer,Vinyl Siding
Notable Dates
- Major remodel year: 2027
Other
- Builder name: Drees Homes
Type & Style
- Home type: SingleFamily
- Architectural style: Traditional
- Property subType: Single Family Residence,Residential
Interior
Bedrooms & Bathrooms
- Bedrooms: 4
- Bathrooms: 3
- Full bathrooms: 2
- 1/2 bathrooms: 1
Features
- Flooring: Carpet,Vinyl,Tile
- Finished area below ground: 0
- Finished area above ground: 2,144
Heating & Cooling
- Heating features: None
- Cooling features: Central Air
Interior Area
- Total structure area: 2,144
- Total interior livable area: 2,144 sqft
Property
Details
- Parcel number: 173714340516000 0058206
- Zoning: R-4
- Special condition: Standard
Features
- Levels: One and One Half, Two
- Has view: Yes
Lot
- Lot size: 0.57 Acres
Parking
- Total spaces: 2
- Parking features: Garage - Attached
- Has garage: Yes
- Attached garage spaces: 2
- Covered spaces: 2