


8120 Crow Rd, Litchfield, OH, 44253
About This Home
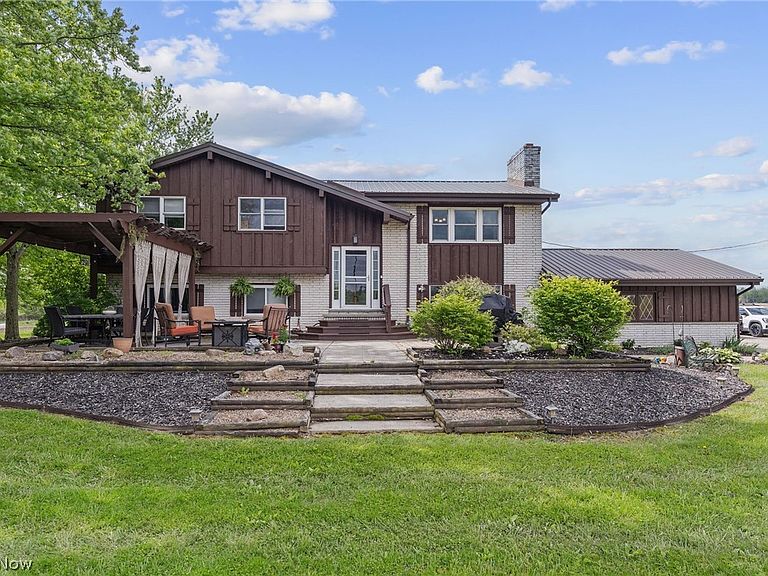
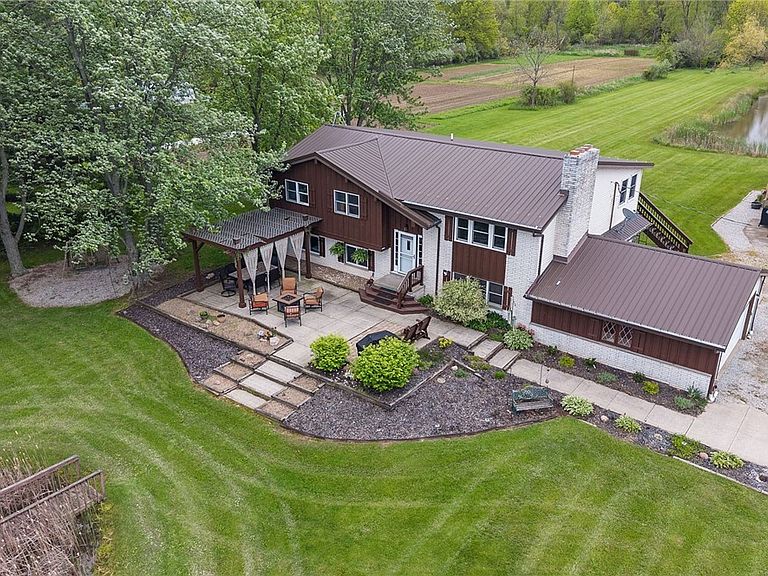
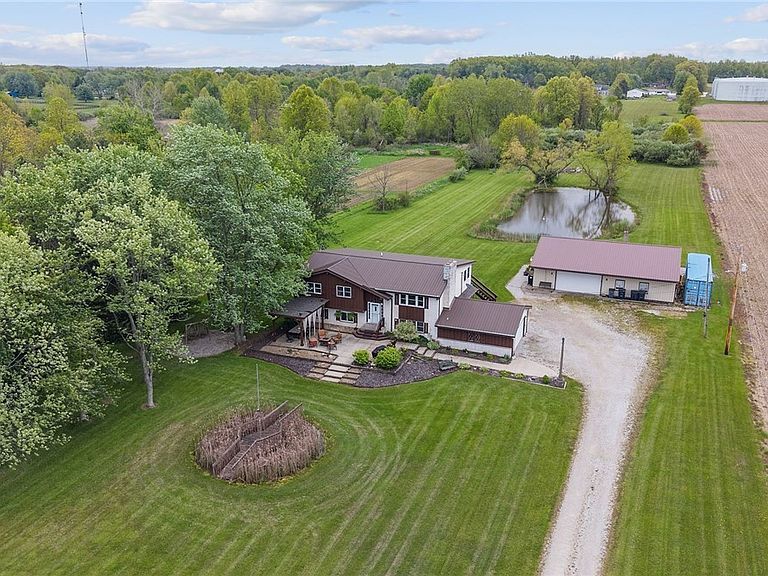
Welcome to your own private retreat on 5.11 scenic acres in Litchfield Township. Thoughtfully remodeled from top to bottom and meticulously maintained, this move-in ready multi-generational living home combines modern updates with the peaceful lifestyle you've been dreaming of. The main level features three bedrooms, two full baths, a stunning custom kitchen complete with a large island topped with a handcrafted wood countertop, coffee bar equipped with a mini fridge, and spacious dining area that could also serve as an additional living space. The owners suite features a sitting room that could be used as an office or additional closet space, a walk in closet and a full bath. Just off the kitchen, the inviting family room opens to a balcony overlooking the breathtaking property. The finished lower level offers two additional bedrooms, a full bath, and a separate living area, making it ideal for multigenerational living, extended guests, a private home office, or potential rental income with the option to create additional separation. Outside, enjoy a stocked 3/8-acre pond filled with bass and koi, beautiful area for garden beds and all the plants, and room to relax or entertain. The heated 32x48 outbuilding is perfect for hobbyists, car enthusiasts, workshop space, entertaining, or storing recreational equipment. This is the kind of property where family gatherings, holidays, graduation parties, and even weddings become lasting traditions. Additional highlights include energy-efficient geothermal heating, public water, a whole-house generator, and a durable metal roof for years of peace of mind. If you've been searching for a beautifully updated home with acreage, privacy, and exceptional versatility, this remarkable property is ready to welcome you home.
Getting Around
 Car-Dependent
 Very Limited Transit
 Somewhat Bikeable
Schools
Construction
Condition
- Year built: 1977
Materials
- Roof: Metal
- Construction materials: Brick,Wood Siding
Type & Style
- Home type: SingleFamily
- Architectural style: Bi-Level
- Property subType: Single Family Residence
Interior
Appliances
- Appliances included: Dryer,Dishwasher,Humidifier,Microwave,Range,Refrigerator,Washer
- Laundry features: Lower Level
Basement
- Has basement: Yes
- Basement: Walk-Out Access
Bathroom
- Level: Lower
- Dimensions: 7 x 4
Bathroom
- Level: First
- Dimensions: 7 x 6
Bedroom
- Level: Lower
- Dimensions: 11 x 10
Bedroom
- Level: Lower
- Dimensions: 11 x 9
Bedroom
- Level: First
- Dimensions: 15 x 10
Bedroom
- Level: First
- Dimensions: 12 x 8
Bedrooms & Bathrooms
- Bedrooms: 5
- Bathrooms: 3
- Full bathrooms: 3
- Main level bathrooms: 2
- Main level bedrooms: 3
Bonus Room
- Features: Walk-In Closet(s)
- Level: First
- Dimensions: 15 x 10
Dining Room
- Level: Lower
- Dimensions: 15 x 12
Dining Room
- Level: First
- Dimensions: 16 x 12
Family Room
- Level: Lower
- Dimensions: 25 x 16
Family Room
- Level: Lower
- Dimensions: 22 x 9
Family Room
- Level: First
- Dimensions: 21 x 10
Features
- Ceiling Fan(s)
- Number of fireplaces: 2
- Fireplace: Yes
- Finished area below ground: 1,450
- Finished area above ground: 1,702
Heating & Cooling
- Heating features: Geothermal
- Cooling features: Central Air,Ceiling Fan(s)
Interior Area
- Total structure area: 3,152
- Total interior livable area: 3,152 sqft
Kitchen
- Level: Lower
- Dimensions: 15 x 10
Kitchen
- Level: First
- Dimensions: 21 x 11
Laundry
- Level: Lower
- Dimensions: 9 x 7
Mud Room
- Level: Lower
- Dimensions: 14 x 9
Primary Bathroom
- Level: First
- Dimensions: 7 x 4
Primary Bedroom
- Level: First
- Dimensions: 15 x 11
Utility Room
- Level: Lower
- Dimensions: 7 x 7
Property
Accessibility
- Accessibility features: Accessible Full Bath,Grip-Accessible Features,Accessible Entrance
Details
- Parcel number: 02404B19004
Features
- Levels: Two,Multi/Split
- Stories: 2
- Patio & porch: Front Porch,Patio,Balcony
- Exterior features: Balcony,Garden
Lot
- Lot size: 5.11 Acres
- Features: Pond on Lot
Parking
- Total spaces: 4
- Parking features: Attached,Detached,Garage,Storage,Workshop in Garage,Water Available
- Has garage: Yes
- Attached garage spaces: 4
- Covered spaces: 4
Climate Risk is Financial Risk
Every home has a financial story beyond the listing price. Below, you’ll see the climate risks that could affect this property — and in Bills & Affordability, how those risks may influence repairs, insurance, utilities, and long-term value.
Biggest Threats for This Home
- Hail

- Ice Storm

- Strong Wind

- Tornado

- Winter Weather

How This Home’s Risks Compare
FEMA Declared Disasters Across Ohio Counties
Understanding the Costs
Financial advisors generally recommend spending no more than 30% of your gross household income on housing costs. In practice, many households stretch to 35% or beyond — especially in high-cost markets.
Estimated Costs Today
| Monthly | Annual | |
|---|---|---|
| Mortgage | $3,160 | $37,920 |
| Home Insurance * | $274 | $3,288 |
| Property Taxes | $614 | $7,368 |
| Electricity | $338 | $4,056 |
| Total | $4,386 | $52,632 |
Income You'd Need if You Spent...
Ohio FAIR Plan Programs

How Costs Could Change Over Time
Climate risk is quickly impacting all of the major home ownership costs. Adjust the growth rates and percentage of income spent on housing below to see how your housing costs could change over the next 10 years — and what income you'd need to keep up.
Comparing Against the Market
Price Per Sq Ft
vs Other Active Listings
Avg $/sqft
vs Homes Sold Last Month
Median $/sqft
Current Market Trends
Median Price Per Square Foot
The median price per square foot of homes sold in this area each month. Compare this to this listing's price per square foot to gauge whether the home is priced in line with recent sales.
Historicals for This Listing
Zestimate History ($/sqft)
No zestimate history available
Price History
| Date | Event | Price |
|---|---|---|
| 2026-08-05 | Pending sale | $625,000 |
| 2026-07-01 | Listed for sale | $625,000 |
| 2009-05-27 | Sold | $155,000 |
| 2008-12-11 | Listing removed | $178,500 |
| 2008-11-23 | Price change | $178,500 |
| 2008-11-13 | Listed for sale | -- |
| 2008-10-15 | Sold | $133,333 |
| 2005-08-30 | Sold | $240,000 |
 View on Zillow