



1111 Angara Dr #17, Rochester Hills, MI, 48309
About This Home
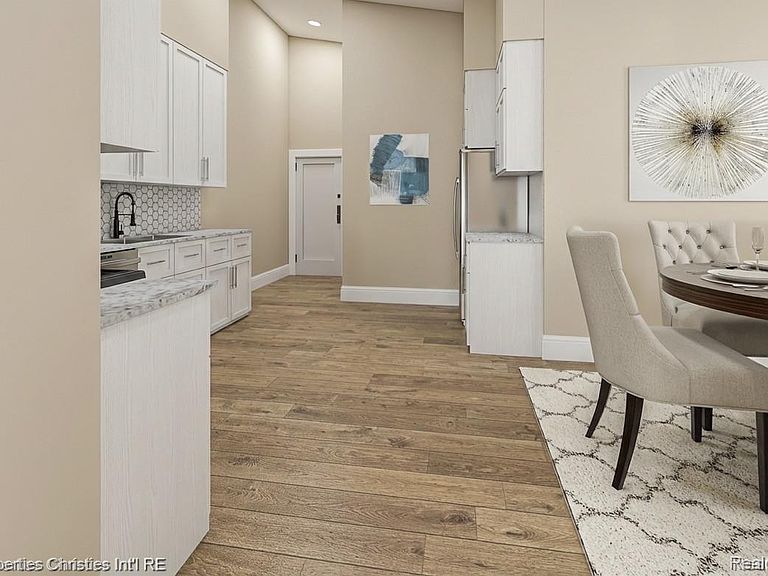
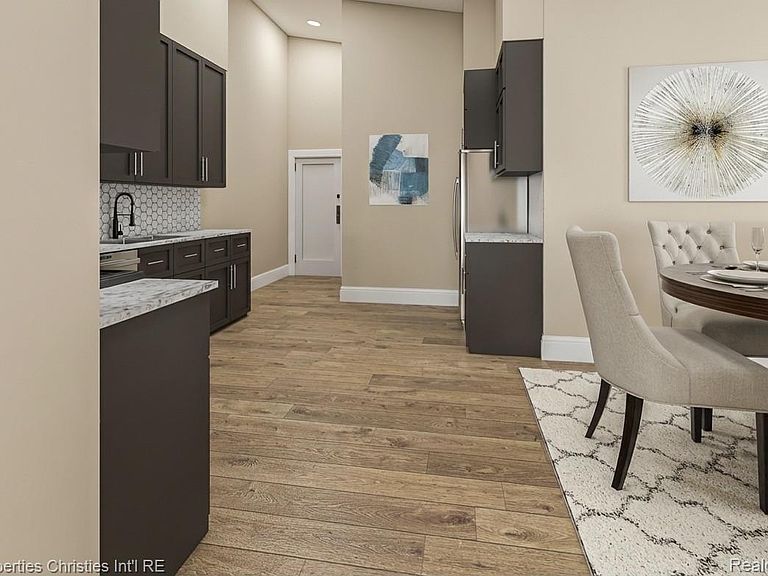
TO-BE-BUILT! Welcome to Auburn Flats at Angara Oaks Luxury Ranch-Style Condominiums in Rochester Hills, Michigan Discover modern, accessible living at its finest in this exceptional condominium community by Three Oaks Communities. Located in the desirable Angara Oaks subdivision of Rochester Hills, Auburn Flats offers thoughtfully designed 1 and 2 bedroom residences that combine contemporary luxury with universal accessibility. Available Floor Plans: 1 Bedroom Condominiums | Starting at $325,000 862 sq ft of expertly designed living space Perfect for individuals, young professionals, or couples seeking low-maintenance living 2 Bedroom Condominiums | Starting at $405,000 1,260 - 1,363 sq ft of comfortable, open-concept living Ideal for small families, roommates, or those needing a home office or guest room Exceptional Features: Cathedral ceilings creating a spacious, airy atmosphere Open floor plan design for modern living Private balcony for outdoor relaxation Optional den space for additional flexibility Underground parking with convenient elevator access Comprehensive accessibility features throughout Nearly limitless upgrade options to customize your home Prime Rochester Hills Location: Conveniently situated south of Auburn Road and east of Crooks Road, Auburn Flats places you near Rochester's excellent dining, shopping, entertainment, and top-rated schools, while offering easy access to major thoroughfares for commuting throughout Metro Detroit. An Inclusive Community: Three Oaks Communities is committed to building welcoming, inclusive neighborhoods for homebuyers of all abilities. Auburn Flats is designed to foster a diverse, supportive community where everyone can thrive. Ready to make Auburn Flats your new home? Schedule a digital video walk-through today to explore these exceptional condominiums. Pricing and availability subject to change. Contact us for current availability and to discuss customization options.
Getting Around
 Car-Dependent
 Very Limited Transit
 Somewhat Bikeable
Schools
Construction
Condition
- Property condition: New Construction
- New construction: Yes
- Year built: 2027
Materials
- Foundation: Slab
- Roof: Asphalt
- Construction materials: Other,Stone,Wood Siding
Type & Style
- Home type: Condo
- Architectural style: Colonial
- Property subType: Condominium
Interior
Bedrooms & Bathrooms
- Bedrooms: 1
- Bathrooms: 2
- Full bathrooms: 1
- 1/2 bathrooms: 1
Dining Room
- Level: Entry
- Area: 110
- Dimensions: 11 X 10
Features
- Elevator,ENERGYSTAR Qualified Doors,ENERGYSTAR Qualified Exhaust Fans,High Speed Internet,Programmable Thermostat,Water Sense Labeled Faucets,Water Sense Labeled Toilets
- Finished area above ground: 862
Heating & Cooling
- Heating features: ENERGYSTAR Qualified Furnace Equipment,Forced Air,High Efficiency Sealed Combustion,Natural Gas
- Cooling features: Central Air,ENERGYSTAR Qualified AC Equipment
Interior Area
- Total interior livable area: 862 sqft
Kitchen
- Level: Entry
- Area: 144
- Dimensions: 12 X 12
Library
- Level: Entry
- Area: 99
- Dimensions: 11 X 9
Living Room
- Level: Entry
- Area: 192
- Dimensions: 16 X 12
Other
- Level: Entry
- Area: 60
- Dimensions: 10 X 6
Primary Bathroom
- Level: Entry
- Area: 77
- Dimensions: 11 X 7
Primary Bedroom
- Level: Entry
- Area: 165
- Dimensions: 15 X 11
Property
Accessibility
- Accessibility features: Accessible Bedroom,Accessible Central Living Area,Accessible Closets,Accessible Common Area,Accessible Doors,Accessible Hallways,Safe Emergency Egress From Home,Smart Technology
Details
- Parcel number: 1532201003
- Special condition: Short Sale No,Standard
Features
- Levels: One Story Up
- Stories: 1
- Entry location: UpperLevelwElevator
- Patio & porch: Breezeway,Patio
- Exterior features: Grounds Maintenance
Parking
- Total spaces: 1
- Parking features: Assigned 1 Space,One Car Garage,Attached,Basement
- Has garage: Yes
- Attached garage spaces: 1
Climate Risk is Financial Risk
Every home has a financial story beyond the listing price. Below, you’ll see the climate risks that could affect this property — and in Bills & Affordability, how those risks may influence repairs, insurance, utilities, and long-term value.
Biggest Threats for This Home
- Cold Wave

- Tornado

- Heat Wave

- Ice Storm

- Strong Wind

How This Home’s Risks Compare
FEMA Declared Disasters in Oakland County and Michigan
Understanding the Costs
Financial advisors generally recommend spending no more than 30% of your gross household income on housing costs. In practice, many households stretch to 35% or beyond — especially in high-cost markets.
Estimated Costs Today
| Monthly | Annual | |
|---|---|---|
| Mortgage | $1,643 | $19,716 |
| Home Insurance * | $109 | $1,308 |
| Property Taxes | $338 | $4,056 |
| Electricity | $188 | $2,259 |
| Total | $2,278 | $27,336 |
Income You'd Need if You Spent...
Michigan FAIR Plan Programs


How Costs Could Change Over Time
Climate risk is quickly impacting all of the major home ownership costs. Adjust the growth rates and percentage of income spent on housing below to see how your housing costs could change over the next 10 years — and what income you'd need to keep up.
Comparing Against the Market
Price Per Sq Ft
vs Other Active Listings
Avg $/sqft
vs Homes Sold Last Month
Median $/sqft
Current Market Trends
Median Price Per Square Foot
The median price per square foot of homes sold in this area each month. Compare this to this listing's price per square foot to gauge whether the home is priced in line with recent sales.
Historicals for This Listing
Zestimate History ($/sqft)
Price History
| Date | Event | Price |
|---|---|---|
| 2026-05-11 | Listed for sale | $325,000 |
| 2025-06-02 | Listing removed | $299,900 |
| 2024-11-14 | Listed for sale | $299,900 |
| 2024-07-10 | Listing removed | -- |
| 2024-05-28 | Listed for sale | $299,900 |
| 2024-03-05 | Listing removed | -- |
| 2023-07-14 | Listed for sale | $299,900 |
New Construction
 View on Zillow