



9995 E Harvard Avenue Bldg R #282, Denver, CO, 80231
1beds
1baths
721sqft
$145,000
$201price/sqft
$1,053/moest. monthly cost
$42,120/yrincome needed
About This Home
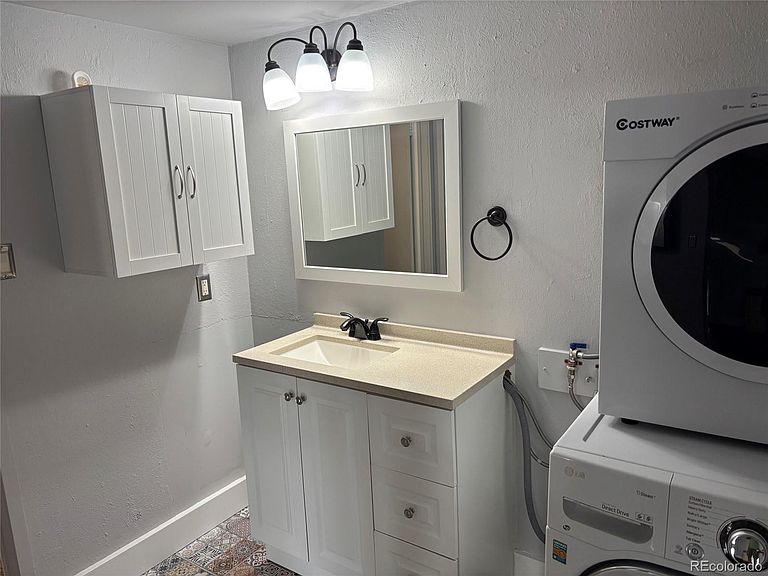
Bright and sunny south facing and air conditioned. This kitchen and the bathroom have been remodeled. The kitchen was opened up for easy access (not a narrow dead-end like the other units). Newer flooring and wood wall accent in the living room. All appliances included (refrigerator, dishwasher, range, microwave, clothes washer and dryer). Reserved COVERED parking space!
Getting Around
69
 Somewhat Walkable
42
 Some Transit
62
 Bikeable
Schools
3/10
3/10
6/10
Construction
Condition
- Year built: 1972
Materials
- Roof: Composition
- Construction materials: Frame
Type & Style
- Home type: Condo
- Architectural style: Contemporary
- Property subType: Condominium
Interior
Appliances
- Appliances included: Dishwasher,Disposal,Dryer,Microwave,Oven,Range,Refrigerator,Self Cleaning Oven,Washer
- Laundry features: In Unit
Bathroom
- Features: Primary Suite
- Level: Main
Bedroom
- Features: Primary Suite
- Level: Main
Bedrooms & Bathrooms
- Bedrooms: 1
- Bathrooms: 1
- Full bathrooms: 1
- Main level bathrooms: 1
- Main level bedrooms: 1
Features
- Open Floorplan,Smoke Free
- Window features: Window Coverings
- Flooring: Vinyl
- Finished area above ground: 721
- Common walls with other units/homes: 2+ Common Walls
Heating & Cooling
- Heating features: Forced Air
- Cooling features: Central Air
Interior Area
- Total structure area: 721
- Total interior livable area: 721 sqft
Kitchen
- Level: Main
Living Room
- Level: Main
Property
Details
- Parcel number: 627402282
- Attached to another structure: Yes
- Zoning: R-2-A
- Special condition: Standard
- Exclusions: Any Seller Personal Property
Features
- Levels: One
- Stories: 1
- Entry location: Stairs
- Patio & porch: Covered,Deck
- Exterior features: Balcony
Parking
- Total spaces: 1
- Parking features: Carport
- Covered spaces: 1
- Carport: Yes
- Carport spaces: 1