



1002 Haven Ct, Cheyenne, WY, 82009
About This Home
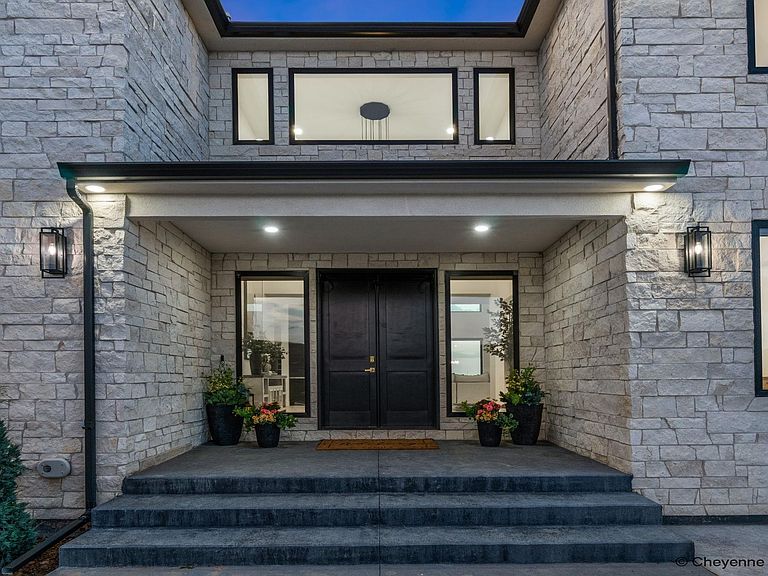
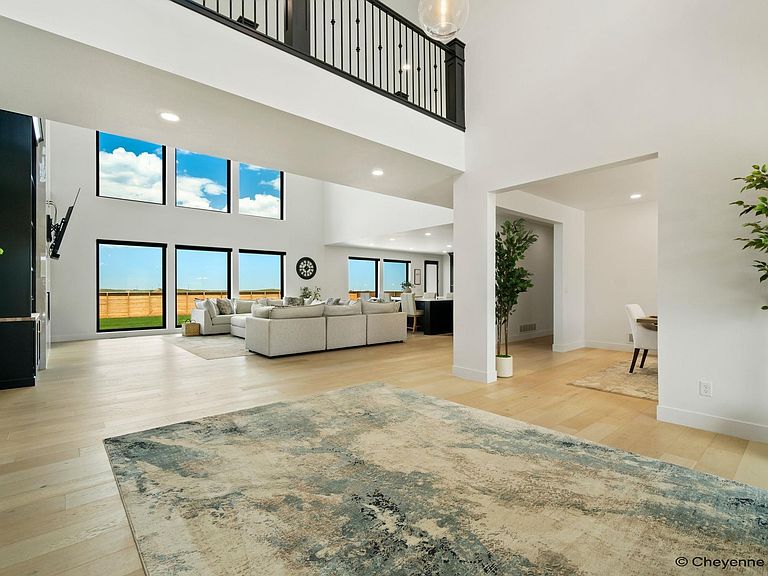
Welcome to The Estate at North Haven — one of Cheyenne’s premier and closest-in rural living communities. Nestled on 4.49 acres, this remarkable property combines the tranquility of wide-open space with the convenience of city access just minutes away. Spanning 9,465 square feet, the home features 7 bedrooms and 8 bathrooms, thoughtfully designed to blend modern luxury with natural Wyoming elements. White oak hardwood floors extend across the main and upper levels, while floor-to-ceiling windows invite abundant natural light and capture sweeping views of the surrounding landscape. The open-concept floor plan showcases exceptional craftsmanship with custom lighting, trim, and high-end finishes throughout. The chef’s kitchen is a true centerpiece—featuring dual oversized islands, professional-grade appliances, custom cabinetry, soft-close drawers, hidden appliance garages, and a full butler’s pantry with additional prep space. Conveniently nearby are two spacious laundry rooms. Each bedroom offers a private, custom-designed en-suite bathroom, creating a retreat-like experience for every guest. Additional features include a theater room, fitness space, and a flexible entertainment area plumbed for a wet bar or second kitchen. The 4-car garage adds another 2,985 finished square feet of flexible use, perfect for car enthusiasts, hobbies, or additional workspace. A dedicated electrical circuit is already in place for a future outbuilding or accessory structure. Landscaping continues to evolve, with a hot tub pad already in place and ample room to add an outdoor court of any kind. The fenced backyard offers an ideal setting for gatherings and recreation, with plenty of space to personalize and expand upon. Offering an unmatched balance of design, space, and location, The Estate at North Haven is a rare opportunity for those seeking refined rural luxury in Wyoming. Pre-qualified buyers only.
Getting Around
 Car-Dependent
 Very Limited Transit
 Somewhat Bikeable
Schools
Construction
Condition
- Year built: 2024
Materials
- Foundation: Basement
- Roof: Composition/Asphalt
- Construction materials: Stucco,Stone,Extra Insulation
Other
- Builder name: Mountain Time Builders
Type & Style
- Home type: SingleFamily
- Property subType: Rural Residential,Residential
Interior
Appliances
- Appliances included: Dishwasher,Disposal,Dryer,Microwave,Range,Refrigerator,Washer,Tankless Water Heater
- Laundry features: Main Level
Basement
- Area: 3255
Basement
- Has basement: Yes
- Basement: Interior Entry,Partially Finished
Bathroom1
- Features: Full
- Level: Main
Bathroom2
- Features: Full
- Level: Main
Bathroom3
- Features: Full
- Level: Main
Bathroom4
- Features: Full
- Level: Upper
Bathroom5
- Features: Full
- Level: Upper
Bedroom2
- Level: Upper
- Area: 400
Bedroom3
- Level: Upper
- Area: 224
Bedroom4
- Level: Upper
- Area: 504
Bedroom5
- Level: Basement
- Area: 272
Bedrooms & Bathrooms
- Bedrooms: 7
- Bathrooms: 8
- Full bathrooms: 6
- 1/2 bathrooms: 2
- Main level bathrooms: 3
Dining Room
- Level: Main
- Area: 336
Features
- Den/Study/Office,Great Room,Pantry,Rec Room,Separate Dining,Vaulted Ceiling(s),Walk-In Closet(s),Main Floor Primary,Granite Counters
- Window features: ENERGY STAR Qualified Windows,Thermal Windows
- Flooring: Hardwood
- Number of fireplaces: 1
- Fireplace features: One,Gas
- Fireplace: Yes
- Finished area above ground: 6,510
Heating & Cooling
- Heating features: Forced Air,Natural Gas
- Cooling features: Central Air
Interior Area
- Total structure area: 9,465
- Total interior livable area: 9,465 sqft
Kitchen
- Level: Main
- Area: 504
Living Room
- Level: Basement
- Area: 696
Master Bedroom
- Level: Main
- Area: 432
Property
Accessibility
- Accessibility features: Wide Hallways/Doors 36+
Details
- Parcel number: 1467012020120
- Exclusions: N
Features
- Levels: Two
- Stories: 2
- Patio & porch: Patio
- Exterior features: Sprinkler System
- Fencing: Back Yard
- Horses can be raised: Yes
Lot
- Lot size: 4.49 Acres
- Features: Front Yard Sod/Grass,Sprinklers In Front,Backyard Sod/Grass,Sprinklers In Rear,Drip Irrigation System,Native Plants,Pasture
- Lot size dimensions: 195,584
Parking
- Total spaces: 4
- Parking features: 4+ Car Attached,Garage Door Opener,RV Access/Parking
- Has garage: Yes
- Attached garage spaces: 4
Climate Risk is Financial Risk
Every home has a financial story beyond the listing price. Below, you’ll see the climate risks that could affect this property — and in Bills & Affordability, how those risks may influence repairs, insurance, utilities, and long-term value.
Biggest Threats for This Home
- Cold Wave

- Lightning

- Winter Weather

- Hail

- Inland Flooding

- Ice Storm

- Tornado

- Wildfire

- Strong Wind

How This Home’s Risks Compare
FEMA Declared Disasters in Laramie County and Wyoming
Understanding the Costs
Financial advisors generally recommend spending no more than 30% of your gross household income on housing costs. In practice, many households stretch to 35% or beyond — especially in high-cost markets.
Estimated Costs Today
| Monthly | Annual | |
|---|---|---|
| Mortgage | $12,590 | $151,080 |
| Home Insurance | $1,137 | $13,644 |
| Property Taxes | $1,162 | $13,944 |
| Electricity | $641 | $7,699 |
| Total | $15,530 | $186,360 |
Income You'd Need if You Spent...
How Costs Could Change Over Time
Climate risk is quickly impacting all of the major home ownership costs. Adjust the growth rates and percentage of income spent on housing below to see how your housing costs could change over the next 10 years — and what income you'd need to keep up.
Comparing Against the Market
Price Per Sq Ft
vs Other Active Listings
Avg $/sqft
vs Homes Sold Last Month
Median $/sqft
Current Market Trends
Median Price Per Square Foot
The median price per square foot of homes sold in this area each month. Compare this to this listing's price per square foot to gauge whether the home is priced in line with recent sales.
Historicals for This Listing
Zestimate History ($/sqft)
Price History
| Date | Event | Price |
|---|---|---|
| 2026-01-08 | Price change | $2,699,000 |
| 2025-10-09 | Listed for sale | $2,900,000 |
| 2025-09-03 | Listing removed | $2,900,000 |
| 2025-06-18 | Listed for sale | $2,900,000 |
| 2024-06-17 | Listing removed | $2,390,000 |
| 2024-05-01 | Listed for sale | $2,390,000 |
For Sale by Agent
 View on Zillow