
657 W Twisted Oaks Dr, Beverly Hills, FL, 34465
About This Home
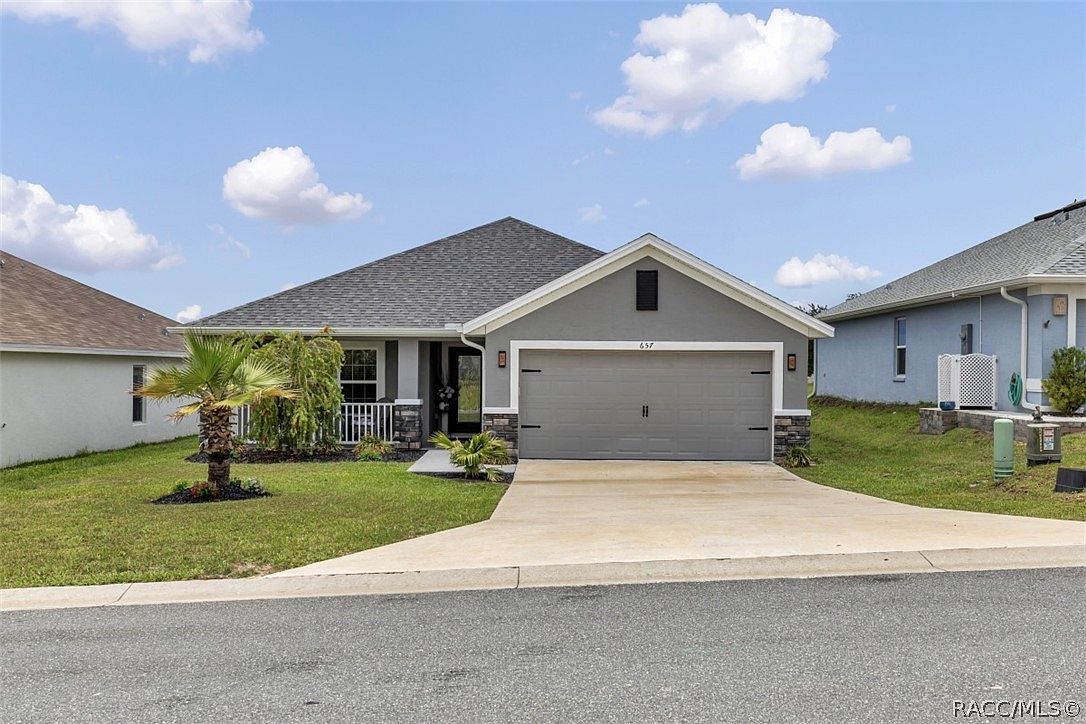
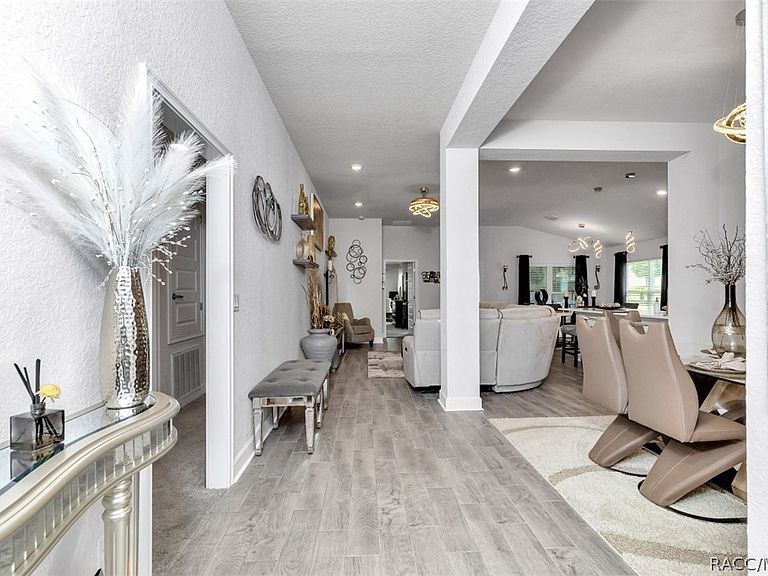
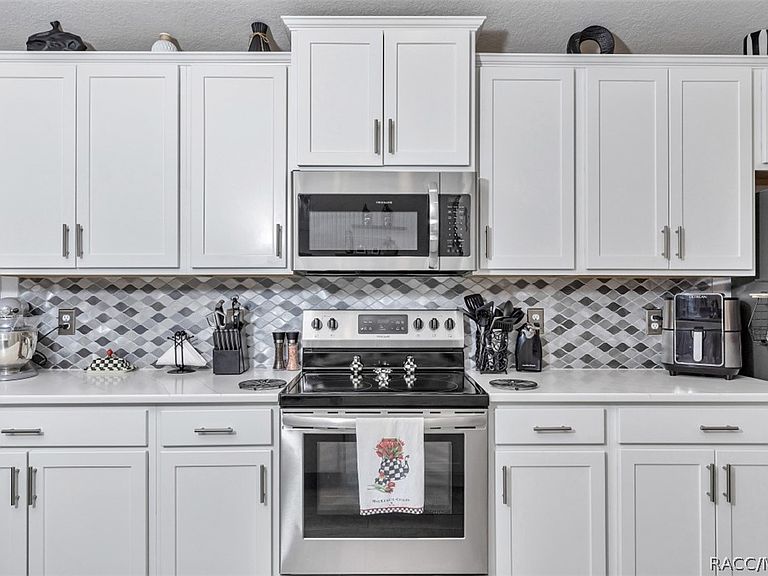
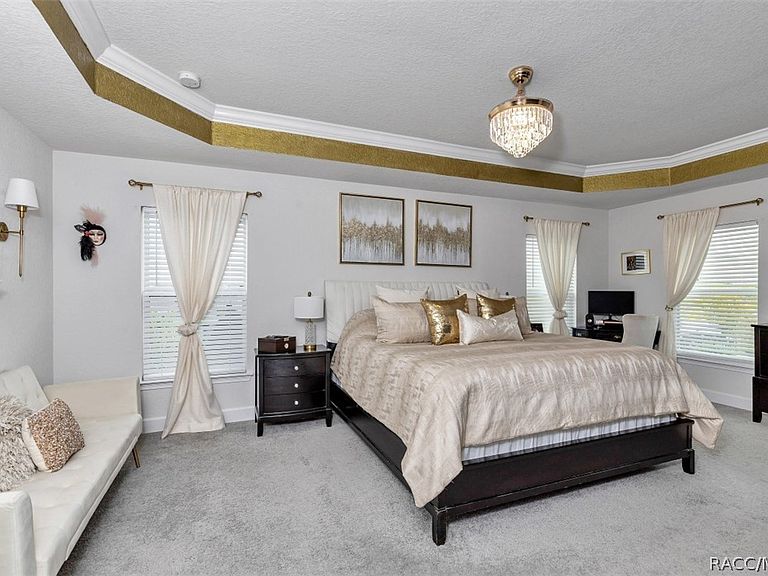
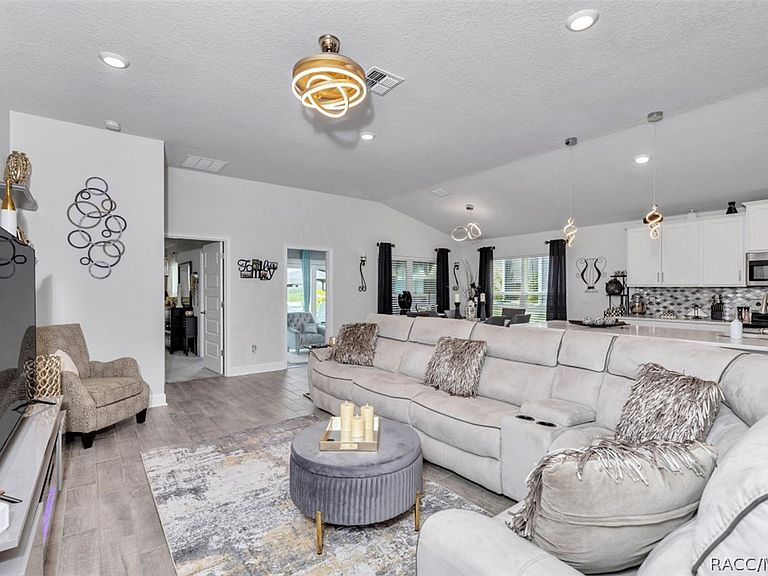
Welcome to this beautifully maintained home located in the desirable fairways at Twisted Oaks community in Beverly Hills, FL. This spacious 1970 sq ft single family residence with many upgrades offers a comfortable and functional split floor plan designed for modern living. Built with quality and care, the home features a tastefully decorated open-concept layout that seamlessly connects the living, dining and kitchen areas - perfect for both everyday living and entertaining. The Kitchen provides ample cabinetry and workspace with upgraded quartz countertops, stainless steel appliances and an oversized breakfast bar with ample seating, perfect for casual dining and entertaining, which overlooks the main living area for a bright and inviting feel. The generously large primary suite offers a private retreat with a well-appointed bathroom with a separate tub and shower, dual sinks, water closet and a generous walk-in closet. The additional bedrooms are comfortably sized, ideal for family and guests. The Newly added Florida/Sun room is open and airy can be used for a home office or sitting area. The laundry room is located off the kitchen with extra cabinet space and a large pantry. The outdoor patio is a private retreat designed for entertaining and relaxed living, offering a versatile space for dining, lounging and outdoor gatherings in a private and tranquil setting.
Getting Around
 Car-Dependent
 Very Limited Transit
 Somewhat Bikeable
Schools
Construction
Condition
- Year built: 2023
Materials
- Foundation: Block,Slab
- Roof: Asphalt,Shingle
- Construction materials: Stucco
Type & Style
- Home type: SingleFamily
- Architectural style: One Story
- Property subType: Single Family Residence
Interior
Appliances
- Appliances included: Dryer,Dishwasher,Disposal,Microwave,Refrigerator,Washer
Bedrooms & Bathrooms
- Bedrooms: 3
- Bathrooms: 2
- Full bathrooms: 2
Family Room
- Level: Main
- Dimensions: 15.00 x 17.00
Features
- Breakfast Bar,Bathtub,Eat-in Kitchen,Pantry,Solid Surface Counters,Separate Shower,Tub Shower
- Window features: Double Hung
- Flooring: Carpet,Tile
Florida Room
- Level: Main
- Dimensions: 17.00 x 10.00
Heating & Cooling
- Heating features: Central,Electric
- Cooling features: Central Air
Interior Area
- Total structure area: 2,693
- Total interior livable area: 1,970 sqft
Kitchen
- Level: Main
- Dimensions: 17.00 x 10.00
Master Bedroom
- Features: Primary Suite
- Level: Main
- Dimensions: 21.00 x 13.00
Property
Details
- Parcel number: 3524884
- Zoning: PDR
- Special condition: Standard
Features
- Levels: One
- Stories: 1
- Pool features: None
- Exterior features: Concrete Driveway
Lot
- Lot size: 6,098 sqft
- Features: Cleared
Parking
- Total spaces: 2
- Parking features: Attached,Concrete,Driveway,Garage,Garage Door Opener
- Has garage: Yes
- Attached garage spaces: 2
- Covered spaces: 2
- Has uncovered spaces: Yes