


980-1 Memory Ln, Aurora, OH, 44202
About This Home
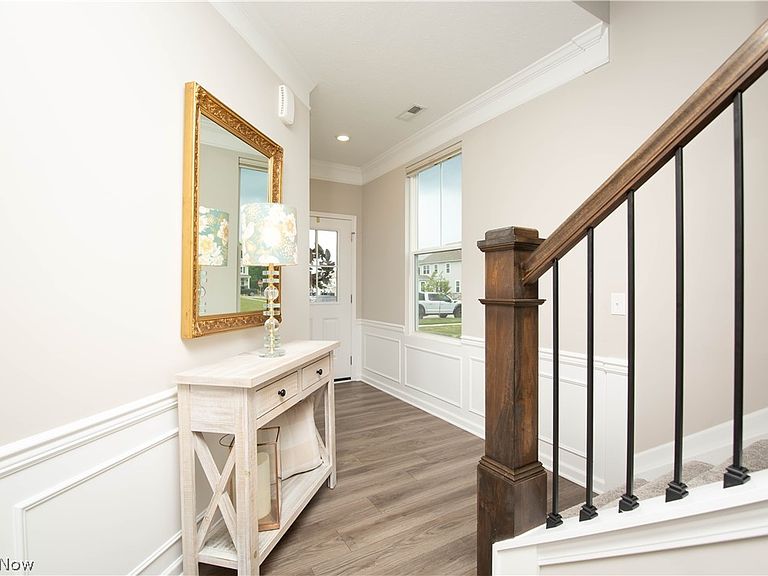
This almost new townhome is boasts a stylish kitchen with stainless steel whirlpool appliances, a gas cooking range, white cabinets, and an oversized granite countertop with storage everywhere marries function and style! The gathering room provides ample space to entertain and tons of natural light from the wall of windows and sunroom door that leads to your private patio and oversized, corner-lot, yard. The second floor features a convenient laundry room and 3 spacious bedrooms, including a luxurious owner's suite with a double walk-in closet for maximum storage, an ensuite bathroom features a double vanity with quartz countertops, and luxury vinyl flooring. The second bedroom is not only spacious and bright but also features a walk-in closet. a final guest bedroom or office and full bath completes this spacious second floor. The home is conveniently located near the highly anticipated Geauga Lake Park being installed with walking trails, rock wall, kayak launch, amphitheater and so much more!
Getting Around
 Car-Dependent
 Very Limited Transit
 Somewhat Bikeable
Schools
Construction
Condition
- Year built: 2024
Materials
- Foundation: Slab
- Roof: Asphalt
- Construction materials: Batts Insulation,Blown-In Insulation,Board & Batten Siding,Frame,Stone Veneer,Vinyl Siding
Other
- Builder name: Pulte Homes Of Ohio, Llc
Type & Style
- Home type: Townhouse
- Property subType: Townhouse,Single Family Residence
Interior
Appliances
- Appliances included: Dryer,Dishwasher,Disposal,Microwave,Range,Refrigerator,Washer
- Laundry features: Electric Dryer Hookup,Laundry Room,Upper Level
Basement
- Basement: None
Bedrooms & Bathrooms
- Bedrooms: 3
- Bathrooms: 3
- Full bathrooms: 2
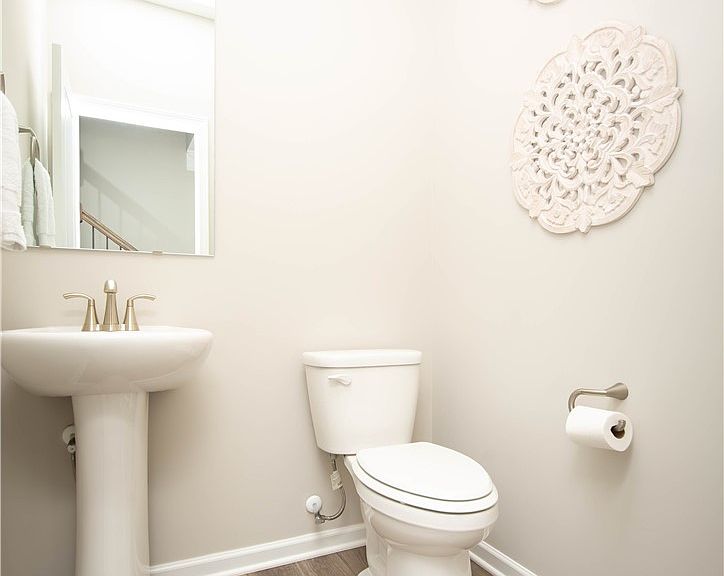
- 1/2 bathrooms: 1
- Main level bathrooms: 1
Features
- Jetted Tub
- Number of fireplaces: 1
- Fireplace features: Living Room
- Fireplace: Yes
- Finished area above ground: 2,064
Heating & Cooling
- Heating features: Forced Air
- Cooling features: Central Air
Interior Area
- Total structure area: 2,064
- Total interior livable area: 2,064 sqft
Property
Details
- Parcel number: 030080000017152
- Attached to another structure: Yes
- Lease amount: 0
Features
- Levels: Two
- Stories: 2
- Patio & porch: Patio
Lot
- Lot size: 3,702 sqft
Parking
- Parking features: Attached Carport
- Has garage: Yes
- Attached garage spaces: 2
- Covered spaces: 2