


4087 Gilmore Rd SE, Smyrna, GA, 30080
About This Home
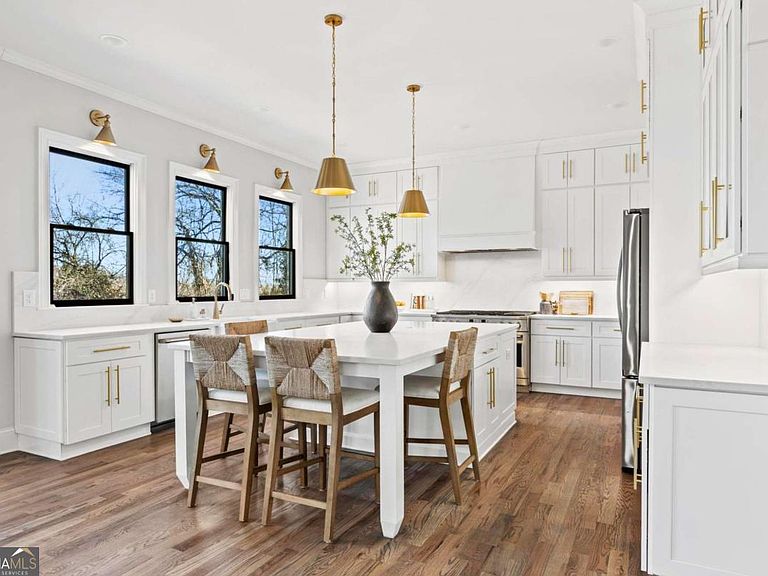
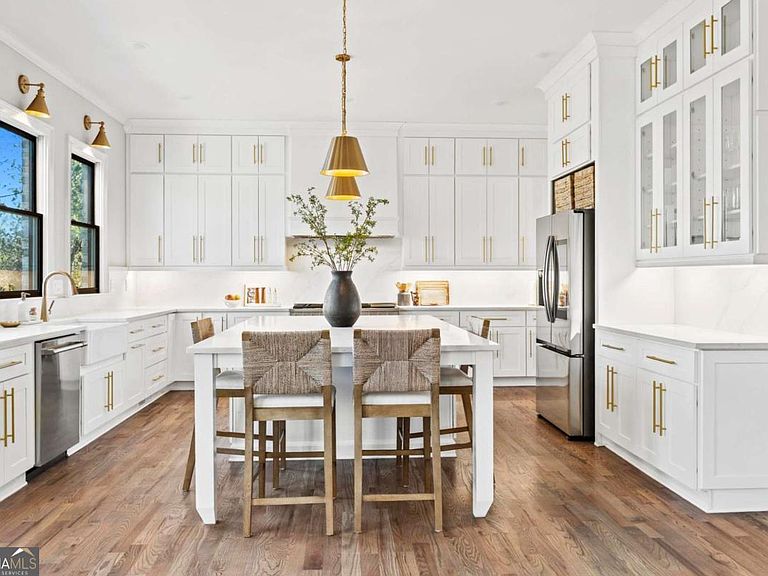
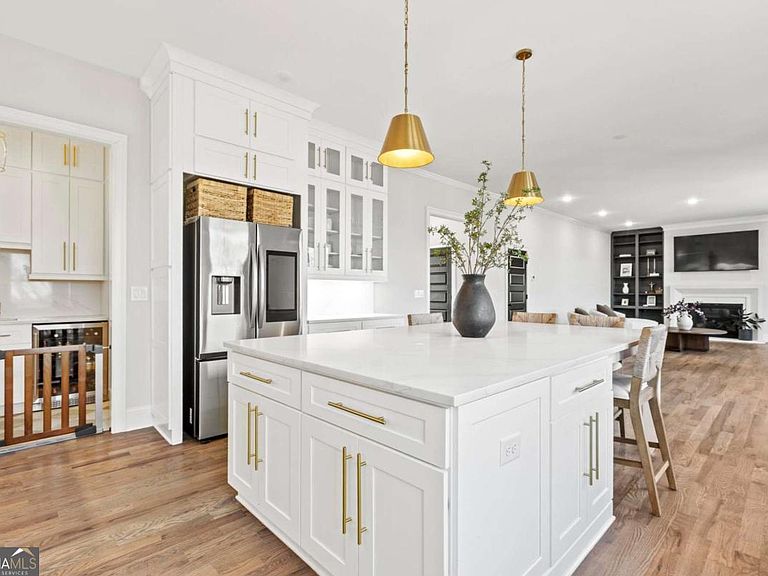
RARE FIND: 2024 CONSTRUCTION AVAILABLE. While others settle for dated homes that need work, you could be moving into designer finishes, modern systems, and a layout that actually makes sense. This Smyrna estate offers what's nearly impossible to find-the quality and condition of new construction with the flexibility to customize. The light-filled kitchen features a professional 48" gas range, custom chimney hood, 36" fireclay farmhouse sink, and a commanding 5'x8' island, while the adjacent butler's pantry with secondary prep space means you're always ready to host. Gleaming hardwood floors guide you from the formal dining room with custom feature wall to the great room, where a gas fireplace framed by Avalon cast stone and custom built-ins anchors the space. The vaulted 16'x22' primary suite feels like a private retreat with its spa-inspired bath featuring dual vanities, soaking tub, and frameless glass shower. A spacious bedroom over the 3-car garage and three generous secondary bedrooms with walk-in closets complete the upper level. Then there's the opportunity ready for you to add instant equity-a full daylight basement with exterior entry, pre-stubbed for a bath, waiting for you to create the home theater, gym, wine room, or guest suite that fits your lifestyle. While most buyers in this price range are choosing between overpriced renovations that just aren't it or year-long new construction timelines, you can walk into modern systems, designer finishes, and a blank canvas to customize-now. Minutes to Vinings Jubilee, downtown Smyrna, Silver Comet Trail, and Truist Park. This won't wait, make it yours today!
Getting Around
 Somewhat Walkable
 Some Transit
 Somewhat Bikeable
Schools
Construction
Condition
- Property condition: Resale
- Year built: 2024
Materials
- Roof: Composition
- Construction materials: Brick
Type & Style
- Home type: SingleFamily
- Architectural style: Brick 3 Side,Traditional
- Property subType: Single Family Residence
Interior
Appliances
- Appliances included: Dishwasher,Disposal,Microwave
- Laundry features: In Hall,Other
Basement
- Has basement: Yes
- Basement: Daylight,Exterior Entry,Full,Interior Entry,Unfinished
Bedrooms & Bathrooms
- Bedrooms: 5
- Bathrooms: 5
- Full bathrooms: 4
- 1/2 bathrooms: 1
- Main level bathrooms: 1
- Main level bedrooms: 1
Dining Room
- Features: Seats 12+
Features
- Beamed Ceilings,Vaulted Ceiling(s),Walk-In Closet(s)
- Window features: Double Pane Windows
- Flooring: Carpet,Hardwood,Tile
- Number of fireplaces: 1
- Fireplace features: Factory Built,Family Room
- Fireplace: Yes
- Attic: Pull Down Stairs
- Finished area below ground: 0
- Finished area above ground: 4,313
- Common walls with other units/homes: No Common Walls
Heating & Cooling
- Heating features: Central,Natural Gas,Zoned
- Cooling features: Ceiling Fan(s),Central Air,Electric
Interior Area
- Total structure area: 4,313
- Total interior livable area: 4,313 sqft
Kitchen
- Features: Breakfast Area,Kitchen Island,Second Kitchen,Walk-in Pantry
Property
Details
- Parcel number: 17074601740
Features
- Levels: Two
- Stories: 2
- Patio & porch: Deck
- Waterbody name: None
Lot
- Lot size: 0.27 Acres
- Features: Level,Private
Parking
- Total spaces: 3
- Parking features: Attached,Garage
- Has garage: Yes
Climate Risk is Financial Risk
Every home has a financial story beyond the listing price. Below, you’ll see the climate risks that could affect this property — and in Bills & Affordability, how those risks may influence repairs, insurance, utilities, and long-term value.
Biggest Threats for This Home
- Cold Wave

- Hail

- Inland Flooding

- Ice Storm

- Lightning

- Tornado

How This Home’s Risks Compare
FEMA Declared Disasters Across Georgia Counties
Understanding the Costs
Financial advisors generally recommend spending no more than 30% of your gross household income on housing costs. In practice, many households stretch to 35% or beyond — especially in high-cost markets.
Estimated Costs Today
| Monthly | Annual | |
|---|---|---|
| Mortgage | $6,421 | $77,052 |
| Home Insurance * | $455 | $5,460 |
| Property Taxes | $730 | $8,760 |
| Electricity | $419 | $5,028 |
| Total | $8,025 | $96,300 |
Income You'd Need if You Spent...
Georgia FAIR Plan Programs


How Costs Could Change Over Time
Climate risk is quickly impacting all of the major home ownership costs. Adjust the growth rates and percentage of income spent on housing below to see how your housing costs could change over the next 10 years — and what income you'd need to keep up.
Comparing Against the Market
Price Per Sq Ft
vs Other Active Listings
Avg $/sqft
vs Homes Sold Last Month
Median $/sqft
Current Market Trends
Median Price Per Square Foot
The median price per square foot of homes sold in this area each month. Compare this to this listing's price per square foot to gauge whether the home is priced in line with recent sales.
Historicals for This Listing
Zestimate History ($/sqft)
Price History
| Date | Event | Price |
|---|---|---|
| 2026-03-20 | Listed for sale | $1,270,000 |
| 2026-03-20 | Listing removed | $1,290,000 |
| 2026-02-09 | Listed for sale | $1,290,000 |
| 2025-01-23 | Sold | $1,225,000 |
| 2024-12-26 | Pending sale | $1,325,000 |
| 2024-11-09 | Price change | $1,325,000 |
| 2024-08-31 | Price change | $1,395,000 |
| 2024-05-03 | Listed for sale | $1,495,000 |
 View on Zillow