


5071 Kings Close, Alpharetta, GA, 30004
About This Home
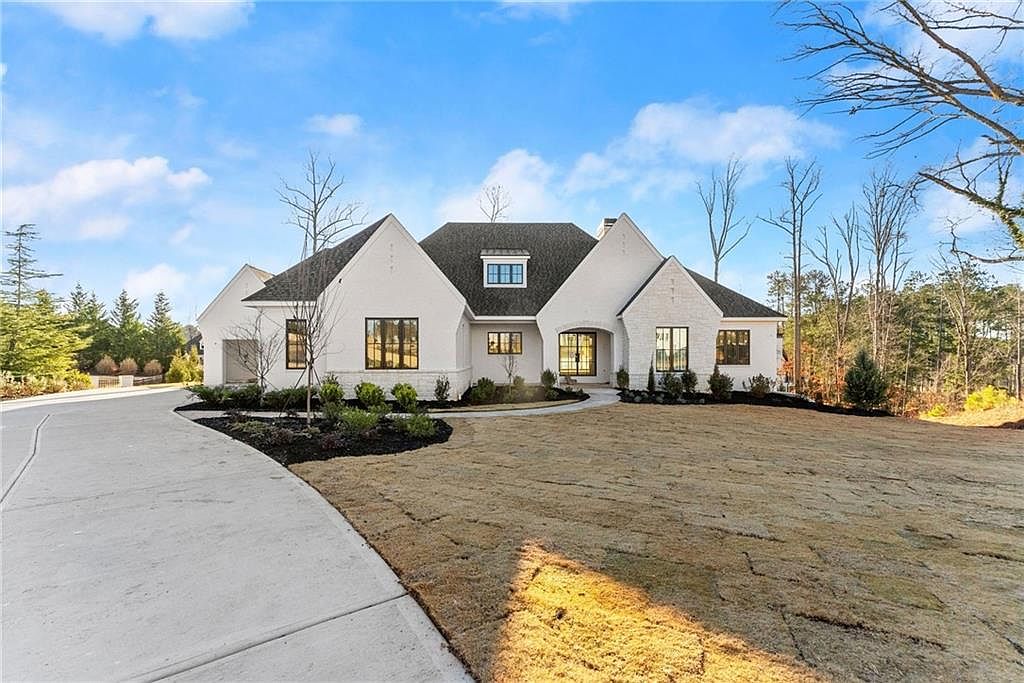
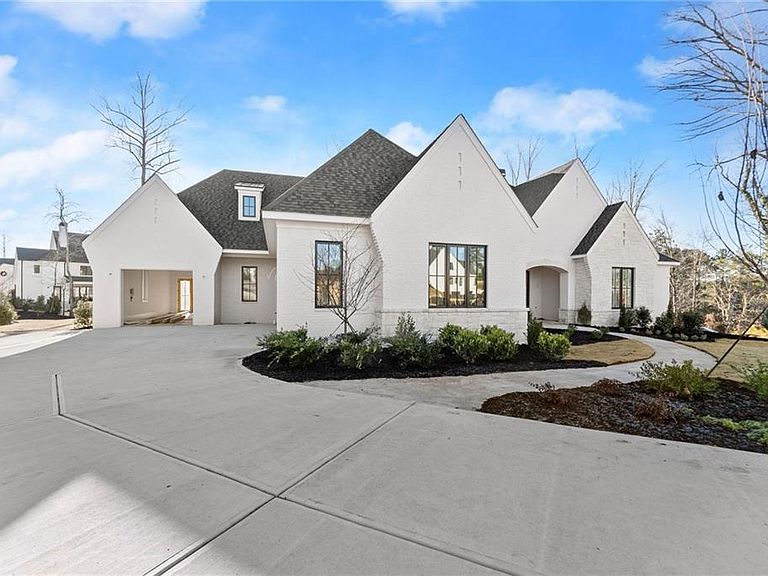
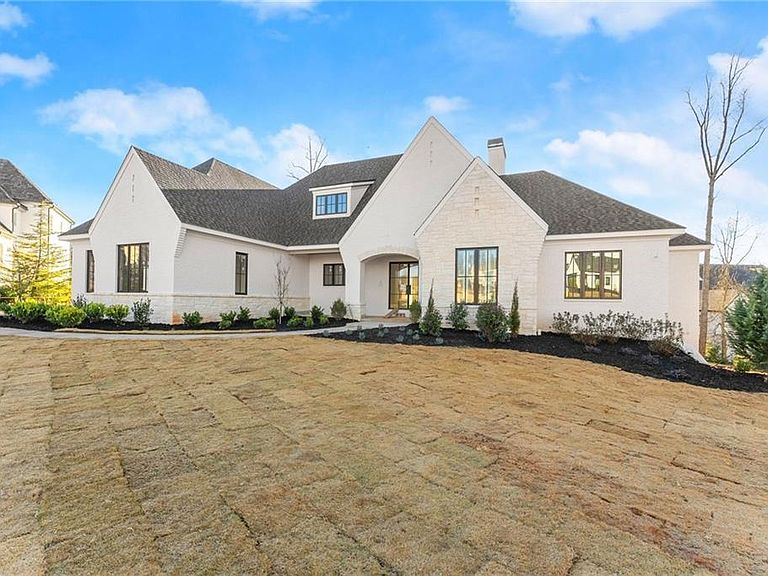
Discover refined luxury in this impeccably designed ranch estate with a finished terrace level, located in the prestigious, guard-gated Manor Golf and Country Club. Encompassing 7,161 square feet, this custom-built new construction home showcases exceptional craftsmanship, timeless architecture, and the finest in upscale amenities. With 5 spacious bedrooms and 6.5 elegant bathrooms, the layout is thoughtfully curated for both entertaining and everyday living. The main level features a dedicated home office, butler’s pantry, and an expansive walk-in pantry, while the chef’s kitchen flows seamlessly into the living and dining areas. The primary suite is a private retreat, complete with a personal balcony overlooking a serene pond, luxurious ensuite bath, and custom closet. Step outside to your own resort-like escape. A walkout heated saltwater pool and spa, outdoor fireplace, bar and grill, and lush landscaping create the ultimate backdrop for entertaining or unwinding. The fully finished terrace level offers the ultimate in lifestyle enhancements with a home theater, wet bar, room for a pool table, entertaining space and secure safe room, making this home as functional as it is stylish. The 3.5-car garage adds extra convenience for car lovers or multi-vehicle families with room for a golf cart. The Manor Golf and Country Club is North Atlanta’s premier luxury lifestyle community. Residents enjoy access to world-class amenities including: A Tom Watson-designed championship golf course Indoor and outdoor tennis courts Junior Olympic and family swimming pools A state-of-the-art fitness center On-site dining and clubhouse with social events Miles of walking trails, parks, and playgrounds 24/7 gated security for peace of mind Home is currently under construction. Set to be completed in 2 months reach out to us for information on selections! Call us today for a private tour! Photos at the end of the listing are examples of past build finishes and not reflective of the final product for this particular home.
Getting Around
 Car-Dependent
 No Nearby Transit
 Somewhat Bikeable
Schools
Construction
Condition
- Property condition: New Construction
- New construction: Yes
- Year built: 2025
Materials
- Foundation: Concrete Perimeter
- Roof: Composition
- Construction materials: Brick 4 Sides
Type & Style
- Home type: SingleFamily
- Architectural style: Ranch
- Property subType: Single Family Residence,Residential
Interior
Appliances
- Appliances included: Dishwasher,Disposal,Double Oven,Gas Range,Microwave,Range Hood,Refrigerator,Tankless Water Heater
- Laundry features: In Hall
Basement
- Has basement: Yes
- Basement: Daylight,Finished,Finished Bath,Full,Walk-Out Access
Bedroom
- Features: Master on Main, Oversized Master
Bedrooms & Bathrooms
- Bedrooms: 5
- Bathrooms: 8
- Full bathrooms: 6
- 1/2 bathrooms: 2
- Main level bathrooms: 4
- Main level bedrooms: 3
Dining Room
- Features: Open Concept
Features
- Beamed Ceilings,Crown Molding,Elevator,High Ceilings,High Ceilings 10 ft Main,High Speed Internet,Tray Ceiling(s),Vaulted Ceiling(s),Walk-In Closet(s)
- Window features: Double Pane Windows
- Flooring: Hardwood
- Number of fireplaces: 3
- Fireplace features: Basement,Family Room,Outside
- Fireplace: Yes
- Finished area below ground: 3,088
- Finished area above ground: 4,073
- Common walls with other units/homes: No Common Walls
Heating & Cooling
- Heating features: Central
- Cooling features: Central Air
Interior Area
- Total structure area: 7,161
- Total interior livable area: 7,161 sqft
Kitchen
- Features: Kitchen Island, Pantry Walk-In, Second Kitchen, Stone Counters, View to Family Room, Wine Rack
Master Bathroom
- Features: Separate His/Hers, Separate Tub/Shower, Soaking Tub, Vaulted Ceiling(s)
Master Bedroom
- Features: Master on Main, Oversized Master
- Level: Master on Main, Oversized Master
Property
Accessibility
- Accessibility features: Accessible Bedroom,Accessible Closets,Accessible Doors,Accessible Hallway(s),Accessible Kitchen
Details
- Parcel number: 016 339
- Other equipment: None
- Horse amenities: None
Features
- Levels: Two
- Stories: 2
- Private pool: Yes
- Pool features: Gunite,Heated,In Ground,Private,Salt Water,Waterfall
- Patio & porch: Covered,Patio,Rear Porch
- Exterior features: Gas Grill,Private Yard,No Dock
- Has spa: Yes
- Spa features: Private
- Fencing: Fenced,Wrought Iron
- Has view: Yes
- View description: Other
- Waterfront features: None
- Waterbody name: None
Lot
- Lot size: 0.76 Acres
- Features: Back Yard,Front Yard
Parking
- Total spaces: 3
- Parking features: Garage,Garage Faces Side,Storage
- Has garage: Yes
- Attached garage spaces: 3
- Covered spaces: 3
Climate Risk is Financial Risk
Every home has a financial story beyond the listing price. Below, you’ll see the climate risks that could affect this property — and in Bills & Affordability, how those risks may influence repairs, insurance, utilities, and long-term value.
Biggest Threats for This Home
No climate risk data available.
How This Home’s Risks Compare
FEMA Declared Disasters Across Georgia Counties
Understanding the Costs
Financial advisors generally recommend spending no more than 30% of your gross household income on housing costs. In practice, many households stretch to 35% or beyond — especially in high-cost markets.
Estimated Costs Today
| Monthly | Annual | |
|---|---|---|
| Mortgage | $17,166 | $205,992 |
| Home Insurance * | $934 | $11,208 |
| Property Taxes | $6,774 | $81,288 |
| Electricity | $695 | $8,348 |
| Total | $25,569 | $306,828 |
Income You'd Need if You Spent...
Georgia FAIR Plan Programs



How Costs Could Change Over Time
Climate risk is quickly impacting all of the major home ownership costs. Adjust the growth rates and percentage of income spent on housing below to see how your housing costs could change over the next 10 years — and what income you'd need to keep up.
Comparing Against the Market
Price Per Sq Ft
vs Other Active Listings
Avg $/sqft
vs Homes Sold Last Month
Median $/sqft
Current Market Trends
Median Price Per Square Foot
The median price per square foot of homes sold in this area each month. Compare this to this listing's price per square foot to gauge whether the home is priced in line with recent sales.
Historicals for This Listing
Zestimate History ($/sqft)
Price History
| Date | Event | Price |
|---|---|---|
| 2026-04-01 | Price change | $3,495,000 |
| 2026-01-03 | Price change | $3,599,899 |
| 2025-09-12 | Listed for sale | $3,599,900 |
| 2025-09-11 | Listing removed | $3,599,900 |
| 2025-07-05 | Listed for sale | $3,599,900 |
| 2025-03-10 | Listing removed | $3,195,000 |
| 2024-10-02 | Price change | $3,195,000 |
| 2024-05-03 | Listed for sale | $3,800,000 |
New Construction
 View on Zillow