


2652 Blake Rd, Wadsworth, OH, 44281
About This Home
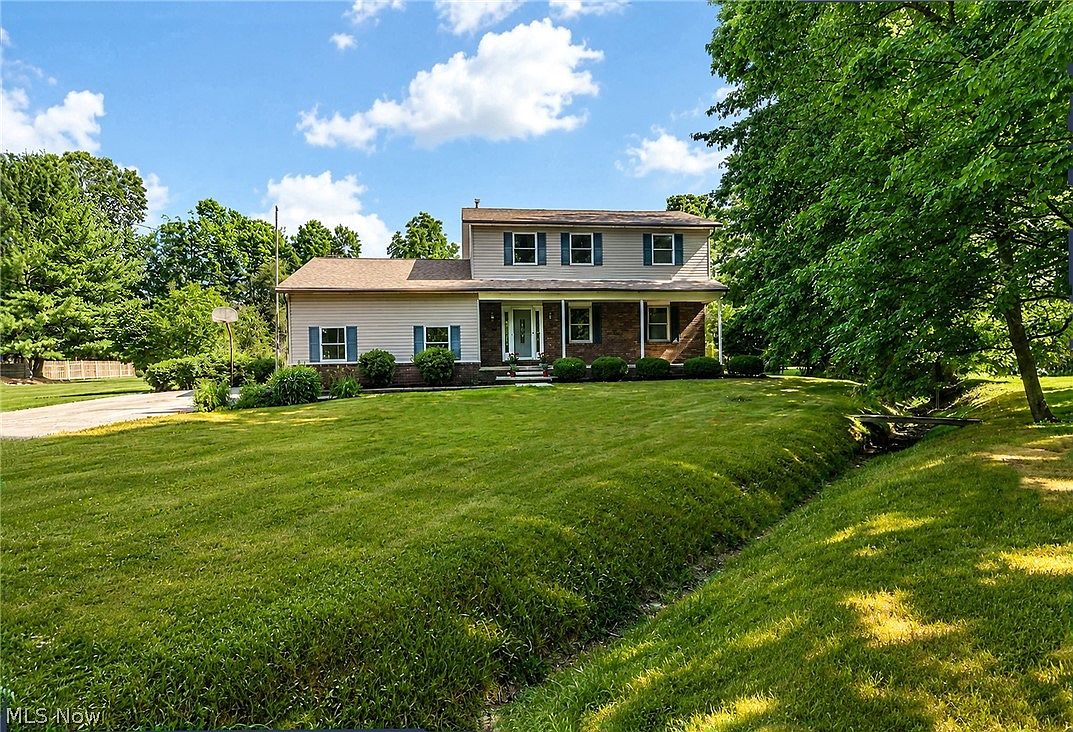
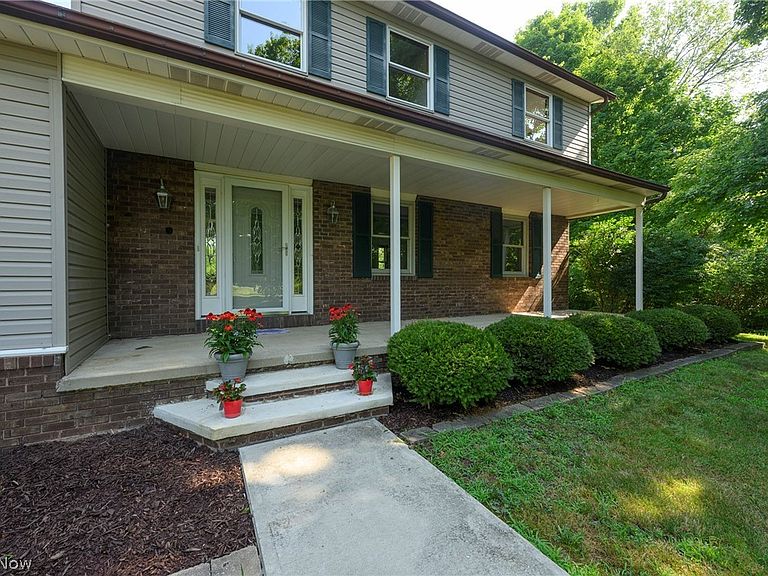
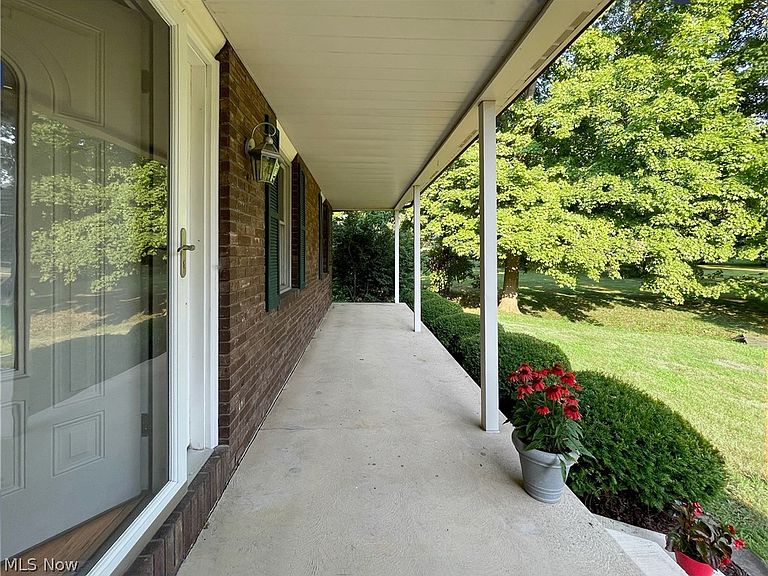
If you’ve been looking for the right Wadsworth property to create your family’s homestead, this will be the one. Loaded with cherished memories, this lovely 4 bedroom, 2.5 bath colonial has been in the same family for nearly 50 years. With a perfect blend of modern updates and country charm, the property features expansive front and back parcels totaling 3.89 acres, with plenty of space to relax and enjoy the outdoors ... all on a street with just the right amount of homes. With a perfect combination of lovely hardwood flooring, new carpet and paint throughout, you can move in with comfort. The kitchen is large enough for the cook and a couple of helpers, too. The appliances were carefully chosen, including a dual-fuel range for the discriminating cook, featuring a gas top and electric oven. All of the bathrooms have been expertly remodeled, with beautiful fixtures and finishes and there’s even a jacuzzi tub in the mix! The lovely family room opens to a lower screened in porch with skylights. If you’ve always envisioned your property as being one where generations can pick fruit right off the branches, this property has 2 peach trees, a pear tree and an apricot tree, and there are even grapes and asparagus growing in the back of the property. If you work on cars or have a seasonal vehicle or an RV you store, there is a huge 24x40 barn/outbuilding with concrete floor, electric and natural gas. There are walking trails and a bridge with two 7” wide beams on either side that you can actually drive across if you want. Improvements over time include the roof, HVAC system, Pella windows, appliances and more. Add in the highly sought-after Wadsworth Schools with strong curriculums and sports programs, plus 20 community parks including Blue Tip Park, with everything from play structures, tennis courts, a spacious pavilion and stand-out special needs features designed to include everyone, and being conveniently located to Route 57 and I-76, and this one is a sure winner!
Getting Around
 Car-Dependent
 Very Limited Transit
 Somewhat Bikeable
Schools
Construction
Condition
- Year built: 1979
Materials
- Foundation: Block
- Roof: Asphalt,Fiberglass
- Construction materials: Block,Glass,Lap Siding,Concrete,Plaster,Vinyl Siding,Wood Siding
Type & Style
- Home type: SingleFamily
- Architectural style: Colonial
- Property subType: Single Family Residence
Interior
Appliances
- Appliances included: Dryer,Dishwasher,Disposal,Microwave,Range,Refrigerator,Water Softener,Washer
- Laundry features: Washer Hookup,Gas Dryer Hookup,Inside,In Basement,Lower Level,Laundry Tub,Sink
Basement
- Has basement: Yes
- Basement: Full,Concrete,Sump Pump
Bedroom
- Level: Second
- Dimensions: 12 x 12
Bedroom
- Level: Second
- Dimensions: 12 x 11
Bedroom
- Level: Second
- Dimensions: 11 x 10
Bedrooms & Bathrooms
- Bedrooms: 4
- Bathrooms: 3
- Full bathrooms: 2
- 1/2 bathrooms: 1
- Main level bathrooms: 1
Dining Room
- Features: Chandelier
- Level: First
- Dimensions: 11 x 11
Eat In Kitchen
- Features: Built-in Features,Natural Woodwork
- Level: First
- Dimensions: 19 x 10
Family Room
- Features: Fireplace
- Level: First
- Dimensions: 21 x 13
Features
- Ceiling Fan(s),Eat-in Kitchen,Laminate Counters,Pantry,Storage,Natural Woodwork
- Window features: Double Pane Windows,Insulated Windows,Screens,Wood Frames
- Number of fireplaces: 1
- Fireplace features: Wood Burning
- Fireplace: Yes
- Finished area above ground: 1,972
Heating & Cooling
- Heating features: Forced Air,Fireplace(s),Gas
- Cooling features: Central Air,Ceiling Fan(s),Dual
Interior Area
- Total structure area: 1,972
- Total interior livable area: 1,972 sqft
Living Room
- Level: First
- Dimensions: 19 x 13
Primary Bedroom
- Level: Second
- Dimensions: 15 x 12
Property
Details
- Parcel number: 03817A16002
Features
- Levels: Two
- Stories: 2
- Patio & porch: Rear Porch,Front Porch,Screened
- Exterior features: Garden,Rain Gutters,Storage
- Has view: Yes
- View description: Rural
Lot
- Lot size: 3.89 Acres
- Features: Back Yard,Front Yard,Landscaped,Wooded
Parking
- Total spaces: 2
- Parking features: Additional Parking,Concrete,Driveway,Garage,Garage Door Opener,Paved,Garage Faces Side,Water Available
- Has garage: Yes
- Attached garage spaces: 2
- Covered spaces: 2
Climate Risk is Financial Risk
Every home has a financial story beyond the listing price. Below, you’ll see the climate risks that could affect this property — and in Bills & Affordability, how those risks may influence repairs, insurance, utilities, and long-term value.
Biggest Threats for This Home
- Winter Weather

- Hail

- Ice Storm

- Lightning

- Strong Wind

- Tornado

How This Home’s Risks Compare
FEMA Declared Disasters Across Ohio Counties
Understanding the Costs
Financial advisors generally recommend spending no more than 30% of your gross household income on housing costs. In practice, many households stretch to 35% or beyond — especially in high-cost markets.
Estimated Costs Today
| Monthly | Annual | |
|---|---|---|
| Mortgage | $2,502 | $30,024 |
| Home Insurance * | $195 | $2,340 |
| Property Taxes | $486 | $5,832 |
| Electricity | $211 | $2,537 |
| Total | $3,394 | $40,728 |
Income You'd Need if You Spent...
Ohio FAIR Plan Programs

How Costs Could Change Over Time
Climate risk is quickly impacting all of the major home ownership costs. Adjust the growth rates and percentage of income spent on housing below to see how your housing costs could change over the next 10 years — and what income you'd need to keep up.
Comparing Against the Market
Price Per Sq Ft
vs Other Active Listings
Avg $/sqft
vs Homes Sold Last Month
Median $/sqft
Current Market Trends
Median Price Per Square Foot
The median price per square foot of homes sold in this area each month. Compare this to this listing's price per square foot to gauge whether the home is priced in line with recent sales.
Historicals for This Listing
Zestimate History ($/sqft)
Price History
| Date | Event | Price |
|---|---|---|
| 2026-07-20 | Listed for sale | $495,000 |
 View on Zillow