


1704 S State Route 291, Independence, MO, 64057
5beds
3baths
2,900sqft
$349,800
$121price/sqft
$2,568/moest. monthly cost
$102,720/yrincome needed
About This Home
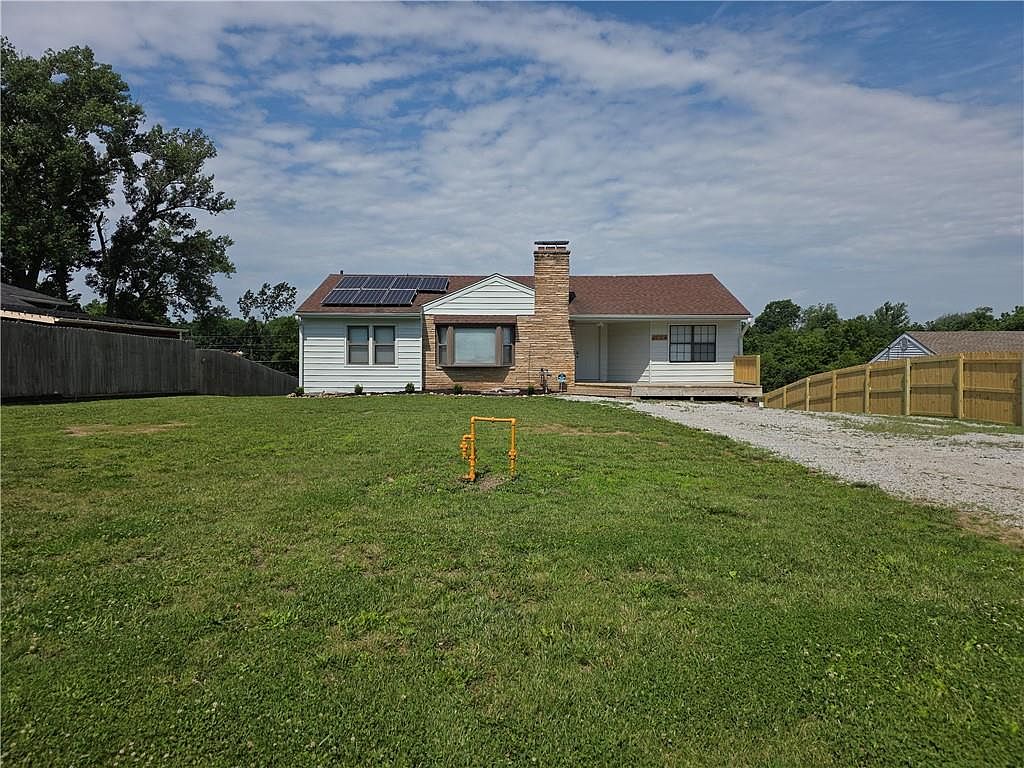
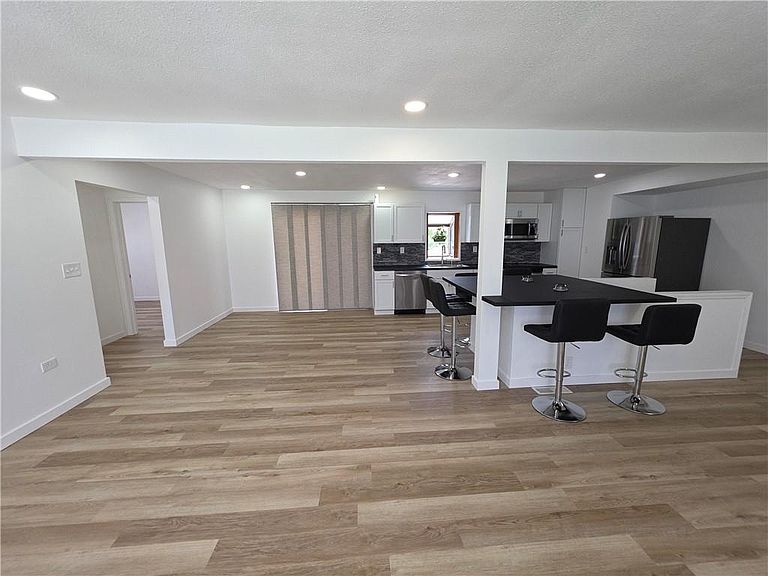
A COMPLETLEY UNEXPETED SURPRISE * Situated on close to 1 ACRE of land and that FEELS LIKE A PRIVATE PARK (during the winter an amazing sledding hill) * The list of items that this home has had done is lengthy * NEW HUGE DECK where you can sit and enjoy the park that is yours in your back yard * NEW HVAC / Hot Water Heater * NEW Kitchen, Countertops, Appliances, Flooring, Paint, Lower Level kitchenette, Two additional Bedrooms with egress and WALK OUT BASEMENT * Storage Shed 12x14 COVERED PATIO * SO MANY UPATES that all you have to do is move into it and relax * 5 KW Solar System drastically reduces your monthly energy bill
Getting Around
17
 Car-Dependent
0
 No Nearby Transit
21
 Somewhat Bikeable
Schools
7/10
3/10
3/10
Construction
Condition
- Year built: 1955
Materials
- Roof: Composition
- Construction materials: Board & Batten Siding,Wood Siding
Type & Style
- Home type: SingleFamily
- Architectural style: Traditional
- Property subType: Single Family Residence
Interior
Appliances
- Appliances included: Dishwasher,Microwave,Refrigerator,Stainless Steel Appliance(s)
- Laundry features: Electric Dryer Hookup,Lower Level
Basement
- Has basement: Yes
- Basement: Concrete,Unfinished
Bathroom2
- Features: Double Vanity
- Level: First
Bathroom3
- Level: Lower
Bedroom1
- Features: All Carpet
- Level: First
Bedroom2
- Features: All Carpet
- Level: First
Bedroom4
- Level: Lower
Bedroom5
- Level: Lower
Bedrooms & Bathrooms
- Bedrooms: 5
- Bathrooms: 3
- Full bathrooms: 3
Breakfast Room
- Level: First
Features
- Ceiling Fan(s),Kitchen Island,Painted Cabinets,Pantry,Walk-In Closet(s)
- Window features: Window Coverings,Storm Window(s)
- Flooring: Luxury Vinyl,Tile
- Number of fireplaces: 1
- Fireplace features: Living Room,Wood Burning
- Fireplace: Yes
- Finished area below ground: 1,200
- Finished area above ground: 1,700
Heating & Cooling
- Heating features: Electric
- Cooling features: Electric
Interior Area
- Total structure area: 2,900
- Total interior livable area: 2,900 sqft
Kitchen
- Level: First
Kitchen2Nd
- Level: Lower
Living Room
- Level: Main
Master Bathroom
- Features: Luxury Vinyl
- Level: First
Master Bedroom
- Level: First
Recreation Room
- Level: Lower
Property
Details
- Parcel number: 25330065400000000
- Special condition: Standard
Features
- Patio & porch: Deck
- Exterior features: Sat Dish Allowed
- Fencing: Privacy,Wood
Lot
- Lot size: 0.81 Acres
- Features: Acreage,City Limits,Estate Lot,Wooded
- Lot size dimensions: 81 x 439
Parking
- Parking features: Basement,Built-In,Garage Faces Rear
- Has garage: Yes