



1173 Partridge Dr, Wadsworth, OH, 44281
About This Home
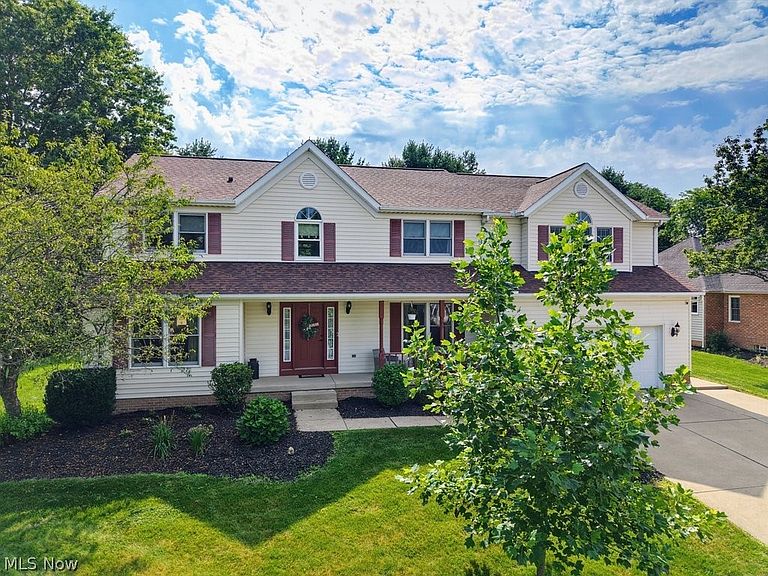
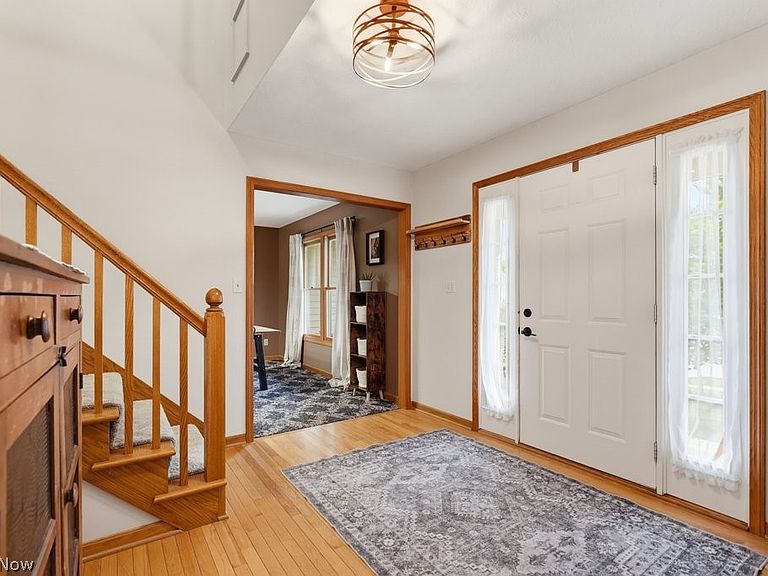
See it, Love it, Make it Yours! Designed for living life and making memories. Set in an established neighborhood, this beautifully maintained Colonial offers 4 bedrooms (with the possibility of 6), 3 full baths, exceptional living space, and the flexibility today's busy lifestyles demand. A welcoming front porch opens to a dramatic two-story foyer with hardwood floors, soaring ceilings, and an elegant staircase. Spacious living and family rooms flow into the eat-in kitchen featuring solid wood cabinetry, a center island, newer stainless steel appliances, and a bright dining area overlooking the backyard. Step outside to a large deck, fire pit, and expansive green space - perfect for cookouts, entertaining, play, or relaxing after a busy day. The main level also offers a formal dining room, first-floor laundry with utility sink, plus a convenient flex space or bedroom and full bath - ideal for guests, a private home office, or multi-generational living. Upstairs are 4-5 spacious bedrooms with large or walk-in closets, including one that is plumbed for second-floor laundry. The impressive approximately 600 sq. ft. owner's retreat features an adjoining office, nursery, or sitting room, two closets, and a renovated ensuite with heated tile floors, dual granite vanities, two-person jetted tub, oversized tile shower, gas fireplace, and dedicated A/C. The finished lower level adds even more room to enjoy with a home theater and projection screen, built-in bar, bonus room for a gym, playroom, hobbies, or possible 7th bedroom, plus abundant storage .A two-car garage, oversized driveway, and convenient location near parks, shopping, dining, highways, and vibrant downtown Wadsworth complete the package. Updates - New Roof 2017, Radon Mitigation 2022, 80 gallon HW Tank 2024, Addition furnace and AC 2022, carpets freshly cleaned, exterior power washed. When life is busy, home should make it easier. Here, there's room to work, gather, play, entertain, grow and enjoy your home.
Getting Around
 Car-Dependent
 Very Limited Transit
 Somewhat Bikeable
Schools
Construction
Condition
- Year built: 1991
Materials
- Roof: Asphalt,Fiberglass
- Construction materials: Vinyl Siding
Type & Style
- Home type: SingleFamily
- Architectural style: Colonial
- Property subType: Single Family Residence
Interior
Appliances
- Appliances included: Dishwasher,Disposal,Range,Refrigerator
- Laundry features: Main Level,See Remarks
Basement
- Has basement: Yes
- Basement: Full,Finished,Partially Finished,Storage Space
Bedroom
- Level: Second
- Dimensions: 12 x 12
Bedroom
- Level: Second
- Dimensions: 12 x 13
Bedroom
- Level: Second
- Dimensions: 13 x 14
Bedrooms & Bathrooms
- Bedrooms: 4
- Bathrooms: 3
- Full bathrooms: 3
- Main level bathrooms: 1
- Main level bedrooms: 1
Dining Room
- Level: First
- Dimensions: 13 x 13
Eat In Kitchen
- Level: First
- Dimensions: 24 x 14
Family Room
- Features: Fireplace
- Level: First
- Dimensions: 18 x 18
Features
- Ceiling Fan(s),Double Vanity,Entrance Foyer,Eat-in Kitchen,His and Hers Closets,Kitchen Island,Multiple Closets,Open Floorplan,Bar,Walk-In Closet(s),Jetted Tub
- Number of fireplaces: 1
- Fireplace features: Family Room,Gas
- Fireplace: Yes
- Finished area below ground: 700
- Finished area above ground: 3,075
Heating & Cooling
- Heating features: Forced Air,Fireplace(s),Gas,Heat Pump
- Cooling features: Central Air
Interior Area
- Total structure area: 3,775
- Total interior livable area: 3,775 sqft
Living Room
- Level: First
- Dimensions: 15 x 14
Media Room
- Features: Bar
- Level: Basement
- Dimensions: 37 x 17
Office
- Level: Second
- Dimensions: 12 x 14
Office
- Level: First
- Dimensions: 10 x 12
Other
- Level: Basement
- Dimensions: 14 x 11
Other
- Level: Second
- Dimensions: 10 x 11
Primary Bedroom
- Features: Vaulted Ceiling(s),Walk-In Closet(s)
- Level: Second
- Dimensions: 25 x 15
Property
Accessibility
- Accessibility features: None
Details
- Parcel number: 04020A01048
Features
- Levels: Two
- Stories: 2
- Pool features: None
- Patio & porch: Deck,Front Porch
- Exterior features: Fire Pit
- Fencing: None
Lot
- Lot size: 0.31 Acres
Parking
- Total spaces: 2
- Parking features: Attached,Drain,Electricity,Garage Faces Front,Garage,Garage Door Opener,Paved,Water Available
- Has garage: Yes
- Attached garage spaces: 2
- Covered spaces: 2
Climate Risk is Financial Risk
Every home has a financial story beyond the listing price. Below, you’ll see the climate risks that could affect this property — and in Bills & Affordability, how those risks may influence repairs, insurance, utilities, and long-term value.
Biggest Threats for This Home
- Winter Weather

- Hail

- Ice Storm

- Lightning

- Strong Wind

- Tornado

How This Home’s Risks Compare
FEMA Declared Disasters Across Ohio Counties
Understanding the Costs
Financial advisors generally recommend spending no more than 30% of your gross household income on housing costs. In practice, many households stretch to 35% or beyond — especially in high-cost markets.
Estimated Costs Today
| Monthly | Annual | |
|---|---|---|
| Mortgage | $2,350 | $28,200 |
| Home Insurance * | $183 | $2,196 |
| Property Taxes | $457 | $5,484 |
| Electricity | $404 | $4,858 |
| Total | $3,394 | $40,728 |
Income You'd Need if You Spent...
Ohio FAIR Plan Programs

How Costs Could Change Over Time
Climate risk is quickly impacting all of the major home ownership costs. Adjust the growth rates and percentage of income spent on housing below to see how your housing costs could change over the next 10 years — and what income you'd need to keep up.
Comparing Against the Market
Price Per Sq Ft
vs Other Active Listings
Avg $/sqft
vs Homes Sold Last Month
Median $/sqft
Current Market Trends
Median Price Per Square Foot
The median price per square foot of homes sold in this area each month. Compare this to this listing's price per square foot to gauge whether the home is priced in line with recent sales.
Historicals for This Listing
Zestimate History ($/sqft)
Price History
| Date | Event | Price |
|---|---|---|
| 2026-08-16 | Price change | $455,000 |
| 2026-08-12 | Price change | $463,900 |
| 2026-07-29 | Price change | $464,900 |
| 2026-07-20 | Price change | $474,900 |
| 2026-07-12 | Listed for sale | $479,900 |
| 2022-09-30 | Sold | $379,900 |
| 2022-08-01 | Pending sale | $379,900 |
| 2022-07-27 | Price change | $379,900 |
| 2022-07-21 | Price change | $384,000 |
| 2022-07-17 | Listed for sale | $384,900 |
| 2022-07-05 | Pending sale | $384,900 |
| 2022-06-25 | Listed for sale | $384,900 |
| 1992-08-26 | Sold | $159,000 |
For Sale by Agent
 View on Zillow