


2843 E Grand Blvd APT 12, Detroit, MI, 48211
About This Home
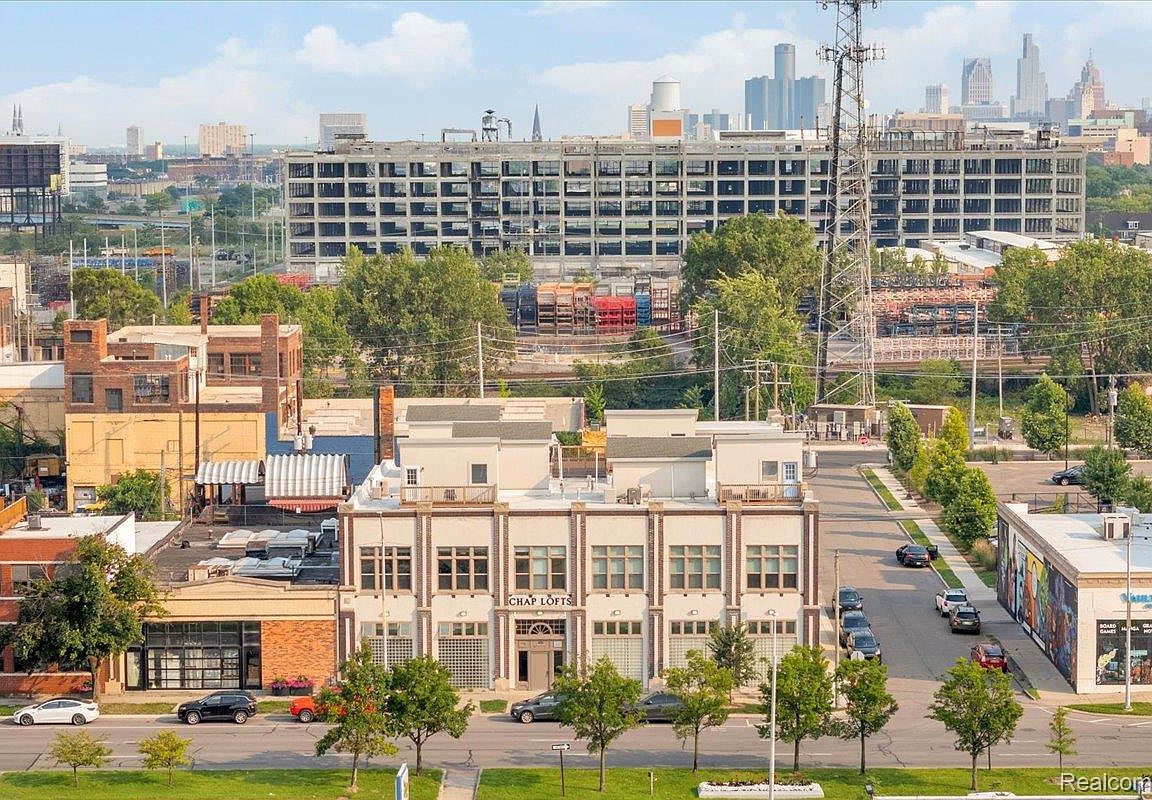
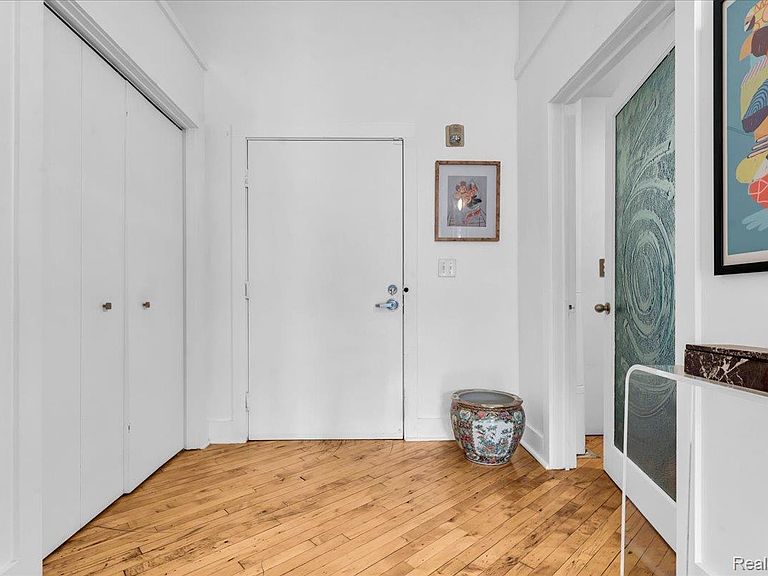
Here it is! The vibey loft you've been waiting for. With over 1,200 square feet of finished living space, this oversized 1-bedroom, 1-bath loft offers the kind of flexible layout that's perfect for anyone looking to live, work, and entertain in the city. RARE - Step outside to your private rooftop deck, enjoy the convenience of a detached one-car garage inside a secure gated lot, plus an in-unit washer and dryer hookup. Even better? Low INVESTOR FRIENDLY NEZ taxes (you do not need to claim homestead to qualify for the tax abatement) help keep your monthly ownership costs down! Located in Detroit's rapidly growing Milwaukee Junction neighborhood, you're just minutes from local favorites like Oak & Reel, The Kiesling, Chroma, and everything happening in Midtown, New Center, and Downtown. City living with space to breathe!
Getting Around
 Very Walkable
 Good Transit
 Bikeable
Schools
Construction
Condition
- Year built: 1930
Materials
- Foundation: Poured,Slab
- Roof: Rubber
- Construction materials: Brick
Notable Dates
- Major remodel year: 2022
Type & Style
- Home type: Condo
- Architectural style: Historic,Loft
- Property subType: Condominium
Interior
Appliances
- Appliances included: Dishwasher,Disposal,Dryer,Free Standing Gas Range,Free Standing Refrigerator,Washer
- Laundry features: In Unit
Bedroom
- Level: Entry
- Area: 195
- Dimensions: 15 X 13
Bedrooms & Bathrooms
- Bedrooms: 1
- Bathrooms: 1
- Full bathrooms: 1
Features
- Finished area above ground: 1,204
Heating & Cooling
- Heating features: Forced Air,Natural Gas
- Cooling features: Central Air
Interior Area
- Total interior livable area: 1,204 sqft
Kitchen
- Level: Entry
- Area: 117
- Dimensions: 13 X 9
Laundry
- Level: Entry
- Area: 63
- Dimensions: 9 X 7
Living Room
- Level: Entry
- Area: 330
- Dimensions: 15 X 22
Loft
- Level: Second
- Area: 110
- Dimensions: 11 X 10
Other
- Level: Entry
- Area: 56
- Dimensions: 8 X 7
Property
Details
- Parcel number: W03I001788S012L
- Special condition: Short Sale No,Standard
Features
- Levels: Three
- Stories: 3
- Entry location: GroundLevelwSteps
- Patio & porch: Deck
- Exterior features: Grounds Maintenance
Parking
- Total spaces: 1
- Parking features: One Car Garage,Detached,Electricityin Garage
- Has garage: Yes
- Attached garage spaces: 1