

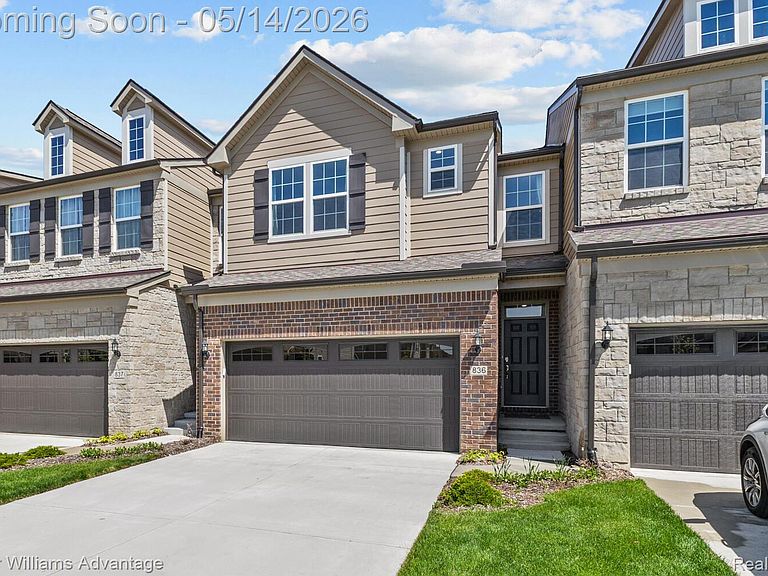


836 Addison Cir, Commerce Township, MI, 48390
About This Home
Better than new and loaded with premium upgrades, this stunning 2023-built townhouse offers the perfect blend of luxury, technology, and modern convenience! Situated on a premium wooded lot with an extended driveway and enlarged back patio, this exceptional home features 3 bedrooms, 2.5 baths, and bonus room extensions on all three levels—providing flexible living space rarely found in the community. Step inside to discover luxury vinyl plank flooring throughout the main level, Hunter Douglas PowerView automated blinds, upgraded trim work with elegant window casings and hallway wainscoting, premium recessed lighting, and thoughtfully designed finishes throughout. The designer kitchen is a showstopper featuring premium 42” cabinetry, thicker quartz countertops, tile backsplash, Neoroc sink, soft-close drawers and doors, roll-out trays, pull-out trash/recycle, and smart stainless steel appliances including a GE Profile gas oven/microwave vent, dishwasher, and LG washer/dryer. The spacious primary en-suite retreat showcases a tray ceiling with luxury fan, premium dual-direction blinds, and an upgraded bath with frameless shower door, vertical tile, comfort-height cabinetry, and brushed nickel finishes. Two additional bedrooms, full bath with double sinks, and second-floor laundry complete the upper level, along with upgraded Berber carpeting and premium padding. This Smart Home includes integrated Alexa, WiFi enhancements with WAPs on each floor, smart thermostat, front door technology, and garage opener. Additional highlights include a high-efficiency HVAC system, upgraded 200-amp electrical service, EV charging hookup, fully finished garage, basement bath rough plumbing, painted basement floor. Enjoy peace of mind with remaining Pulte new construction warranties, including approximately 7.5 years of structural coverage and 2.5 years of water infiltration/internal leak coverage.. Truly turnkey luxury without the wait of new construction!
Getting Around
 Car-Dependent
 Very Limited Transit
 Bikeable
Schools
Construction
Condition
- Year built: 2023
Materials
- Foundation: Basement,Poured,Sump Pump
- Roof: Asphalt
- Construction materials: Brick,Other
Type & Style
- Home type: Townhouse
- Architectural style: Townhouse
- Property subType: Townhouse
Interior
Appliances
- Appliances included: Dishwasher,Disposal,Dryer,Energy Star Qualified Refrigerator,Free Standing Gas Range,Microwave,Washer
- Laundry features: Laundry Room
Basement
- Has basement: Yes
- Basement: Daylight,Unfinished
Bedroom
- Level: Second
- Area: 143
- Dimensions: 11 X 13
Bedroom
- Level: Second
- Area: 110
- Dimensions: 11 X 10
Bedrooms & Bathrooms
- Bedrooms: 3
- Bathrooms: 3
- Full bathrooms: 2
- 1/2 bathrooms: 1
Dining Room
- Level: Entry
- Area: 140
- Dimensions: 10 X 14
Features
- High Speed Internet,Programmable Thermostat
- Window features: Egress Windows
- Finished area above ground: 2,165
Great Room
- Level: Entry
- Area: 234
- Dimensions: 13 X 18
Heating & Cooling
- Heating features: Forced Air,Natural Gas
- Cooling features: Central Air
Interior Area
- Total interior livable area: 2,165 sqft
Kitchen
- Level: Entry
- Area: 190
- Dimensions: 19 X 10
Laundry
- Level: Second
- Area: 42
- Dimensions: 7 X 6
Other
- Level: Second
- Area: 91
- Dimensions: 7 X 13
Other
- Level: Entry
- Area: 25
- Dimensions: 5 X 5
Other
- Level: Entry
- Area: 100
- Dimensions: 10 X 10
Primary Bathroom
- Level: Second
- Area: 99
- Dimensions: 9 X 11
Primary Bedroom
- Level: Second
- Area: 325
- Dimensions: 13 X 25
Property
Details
- Parcel number: 1724204036
- Special condition: Short Sale No,Standard
- Exclusions: Exclusion(s) Exist
Features
- Levels: Two
- Stories: 2
- Entry location: GroundLevelwSteps
- Patio & porch: Patio
Parking
- Total spaces: 2
- Parking features: Two Car Garage,Attached,Electric Vehicle Charging Stations,Electricityin Garage,Garage Door Opener
- Has garage: Yes
- Attached garage spaces: 2
Climate Risk is Financial Risk
Every home has a financial story beyond the listing price. Below, you’ll see the climate risks that could affect this property — and in Bills & Affordability, how those risks may influence repairs, insurance, utilities, and long-term value.
Biggest Threats for This Home
- Tornado

- Cold Wave

- Heat Wave

- Ice Storm

How This Home’s Risks Compare
FEMA Declared Disasters in Oakland County and Michigan
Understanding the Costs
Financial advisors generally recommend spending no more than 30% of your gross household income on housing costs. In practice, many households stretch to 35% or beyond — especially in high-cost markets.
Estimated Costs Today
| Monthly | Annual | |
|---|---|---|
| Mortgage | $2,527 | $30,324 |
| Home Insurance * | $224 | $2,688 |
| Property Taxes | $520 | $6,240 |
| Electricity | $236 | $2,833 |
| Total | $3,507 | $42,084 |
Income You'd Need if You Spent...
Michigan FAIR Plan Programs



How Costs Could Change Over Time
Climate risk is quickly impacting all of the major home ownership costs. Adjust the growth rates and percentage of income spent on housing below to see how your housing costs could change over the next 10 years — and what income you'd need to keep up.
Comparing Against the Market
Price Per Sq Ft
vs Other Active Listings
Avg $/sqft
vs Homes Sold Last Month
Median $/sqft
Current Market Trends
Median Price Per Square Foot
The median price per square foot of homes sold in this area each month. Compare this to this listing's price per square foot to gauge whether the home is priced in line with recent sales.
Historicals for This Listing
Zestimate History ($/sqft)
Price History
| Date | Event | Price |
|---|---|---|
| 2026-05-14 | Listed for sale | $545,000 |
| 2023-12-15 | Sold | $515,360 |
| 2023-05-04 | Pending sale | $468,215 |
| 2023-04-14 | Price change | $468,215 |
| 2023-01-26 | Listed for sale | $441,990 |
 View on Zillow