


21116 NE 101ST Avenue, Earleton, FL, 32631
About This Home
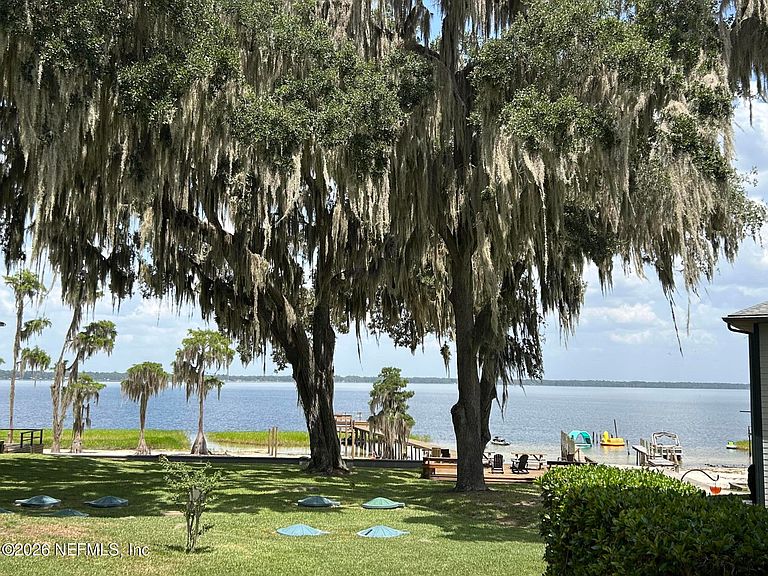
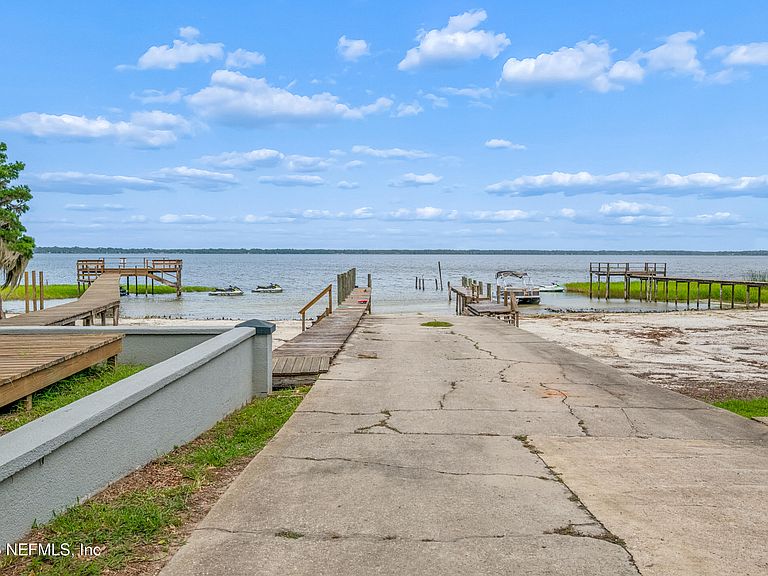
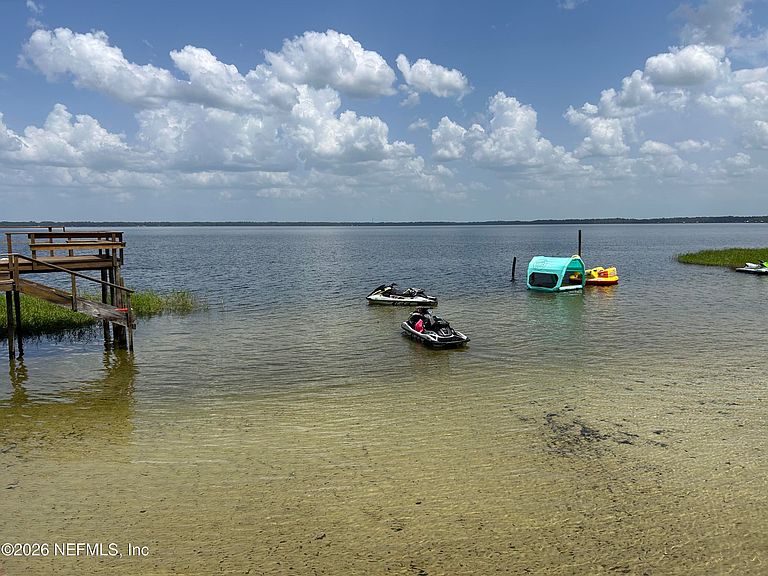
LAKEFRONT LIVING ON BEAUTIFUL LAKE SANTA FE! Enjoy spectacular waterfront views from this immaculate, move-in ready townhome featuring 2 bedrooms and 2.5 baths. Relax on the screened-in porch or enjoy morning coffee or evening cook-outs with family and friends on your deck. The Best swim beach and is convenient access to the lake via boat ramp, dock and boat slips for mooring overnight. Well planned kitchen layout with a great view of the lake including oak cabinetry and is opened to dining and living area. Spacious Bedrooms with plenty of closet space. Updated Master Bath has double sinks and large walk-in shower. Included is a 30x30 two car garage for Lake Toys! Lake Santa Fe is an all recreational lake to enjoy Boating, Skiing, Wake Boarding, Fishing, kayaking, paddle boarding and sailing. Enjoy bird watching and all that nature has to offer! Great for a weekend get-a-way or a full time home! So peaceful and beautiful ....You won't want to leave!
Getting Around
 Car-Dependent
 Very Limited Transit
 Somewhat Bikeable
Schools
Construction
Condition
- Year built: 2000
Materials
- Roof: Shingle
Type & Style
- Home type: Condo
- Architectural style: Traditional
- Property subType: Condominium
Interior
Appliances
- Appliances included: Dishwasher,Electric Oven,Electric Range,Electric Water Heater,Microwave,Refrigerator
- Laundry features: Electric Dryer Hookup,In Unit,Washer Hookup
Bedrooms & Bathrooms
- Bedrooms: 2
- Bathrooms: 3
- Full bathrooms: 2
- 1/2 bathrooms: 1
Family Room
- Level: Lower
- Area: 208
- Dimensions: 13.00 x 16.00
Features
- Open Floorplan,Primary Bathroom - Shower No Tub
- Flooring: Carpet,Tile
Heating & Cooling
- Heating features: Central
- Cooling features: Central Air
Interior Area
- Total structure area: 1,472
- Total interior livable area: 1,376 sqft
Master Bedroom
- Level: Upper
- Area: 210
- Dimensions: 14.00 x 15.00
Property
Details
- Parcel number: 18490100010
- Attached to another structure: Yes
- Zoning description: Residential
Features
- Levels: Two
- Stories: 2
- Patio & porch: Screened
- Exterior features: Boat Slip,Dock
- Has view: Yes
- View description: Lake
- Has water view: Yes
- Water view: Lake
- On waterfront: Yes
- Waterfront features: Lake Front
Lot
- Features: Dead End Street
Parking
- Total spaces: 2
- Parking features: Garage,Parking Lot,Unassigned
- Has garage: Yes
- Attached garage spaces: 2
- Covered spaces: 2