


2464 Shenandoah Dr, Troy, OH, 45373
About This Home
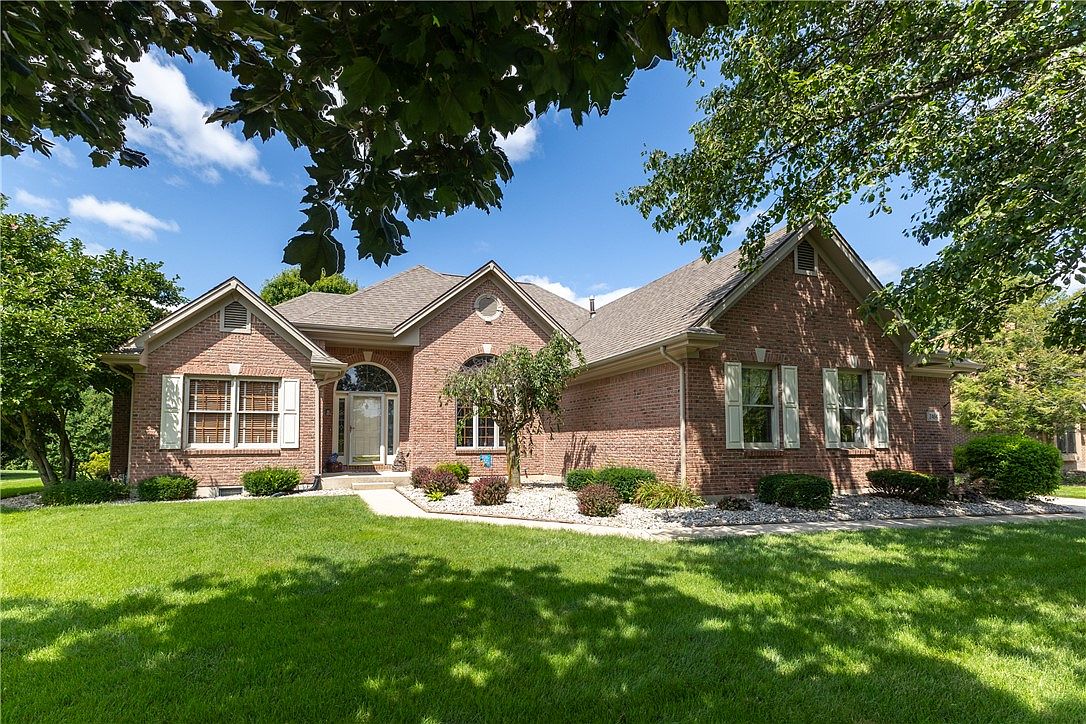
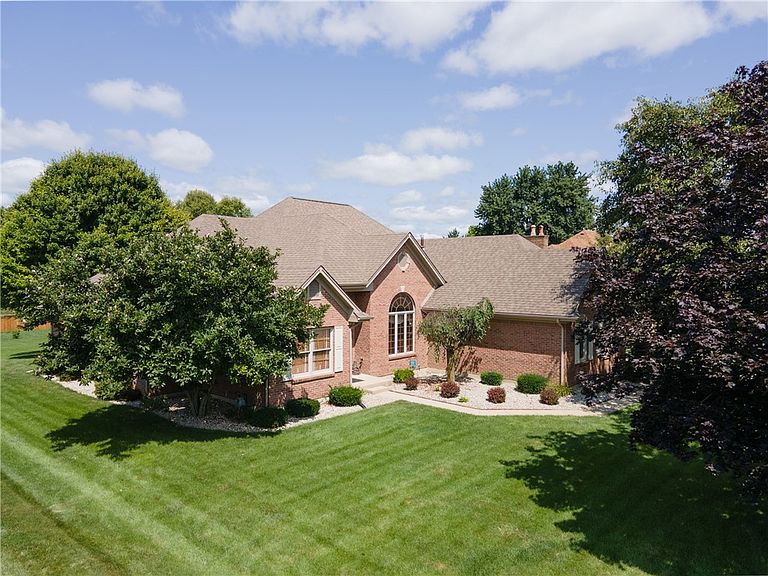
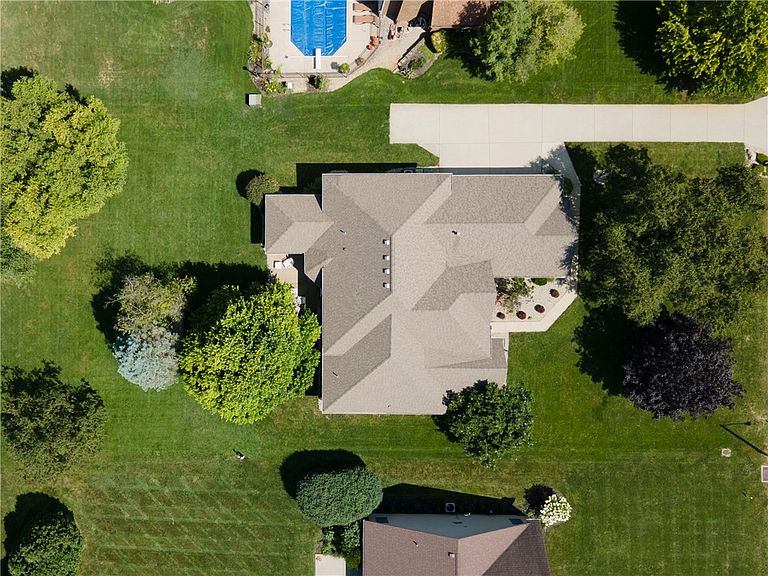
Discover unparalleled tranquility and sophisticated comfort in this spacious brick ranch, perfectly situated on a generous half-acre lot at the peaceful dead-end street. This exceptional residence, just two houses from the John A. Wannamaker Nature Reserve, offers a serene lifestyle with nature's beauty right at your doorstep. The home features three bedrooms and two full baths, meticulously designed with solid wood doors, gleaming hardwood floors, and elegant crown molding throughout. Enjoy the distinctive charm of built-in bookcases and practical window seats with integrated storage, adding both character and convenience. High ceilings create an open and airy ambiance, while extra-large closets provide ample storage solutions. A dedicated study or office, complete with its own built-in bookcases, offers a quiet retreat for work or contemplation. Relax and entertain in the delightful three-season room, extending your living space with comfort and style. The partially finished basement with new flooring provides a space to getaway or entertain. The property boasts a private well, ideal for maintaining lush landscaping, and a substantial three-car garage provides extensive space for vehicles and hobbies. This home represents a unique opportunity to embrace refined living in a coveted, tranquil setting.
Getting Around
 Car-Dependent
 Very Limited Transit
 Somewhat Bikeable
Schools
Construction
Condition
- Year built: 1995
Materials
- Construction materials: Brick
Type & Style
- Home type: SingleFamily
- Architectural style: Ranch
- Property subType: Single Family Residence
Interior
Appliances
- Appliances included: Built-In Oven,Cooktop,Dishwasher,Disposal,Microwave,Refrigerator,Trash Compactor,Gas Water Heater
Basement
- Has basement: Yes
- Basement: Finished,Partial
Bedroom
- Level: Main
- Dimensions: 16 x 14
Bedroom
- Level: Main
- Dimensions: 14 x 10
Bedroom
- Level: Main
- Dimensions: 13 x 12
Bedrooms & Bathrooms
- Bedrooms: 3
- Bathrooms: 2
- Full bathrooms: 2
- Main level bathrooms: 2
Dining Room
- Level: Main
- Dimensions: 12 x 12
Entry Foyer
- Level: Main
- Dimensions: 9 x 8
Features
- Ceiling Fan(s),Kitchen Island,Laminate Counters,Pantry,Vaulted Ceiling(s),Walk-In Closet(s)
- Window features: Casement Window(s),Wood Frames
- Fireplace features: Insert,Gas,Glass Doors
- Fireplace: Yes
Florida Room
- Level: Main
- Dimensions: 15 x 12
Heating & Cooling
- Heating features: Natural Gas
- Cooling features: Central Air
Interior Area
- Total structure area: 2,272
- Total interior livable area: 2,272 sqft
Kitchen
- Level: Main
- Dimensions: 14 x 12
Kitchen
- Features: Eat-in Kitchen
- Level: Main
- Dimensions: 12 x 10
Living Room
- Level: Main
- Dimensions: 22 x 17
Office
- Level: Main
- Dimensions: 12 x 10
Recreation
- Level: Basement
- Dimensions: 28 x 23
Utility Room
- Level: Main
- Dimensions: 8 x 8
Property
Details
- Parcel number: C06083758
- Zoning: Residential
- Zoning description: Residential
Features
- Levels: One
- Stories: 1
- Patio & porch: Patio,Porch
- Exterior features: Porch,Patio
Lot
- Lot size: 0.50 Acres
- Lot size dimensions: 105 x 206
Parking
- Total spaces: 3
- Parking features: Garage
- Has garage: Yes
- Attached garage spaces: 3
- Covered spaces: 3
Climate Risk is Financial Risk
Every home has a financial story beyond the listing price. Below, you’ll see the climate risks that could affect this property — and in Bills & Affordability, how those risks may influence repairs, insurance, utilities, and long-term value.
Biggest Threats for This Home
- Cold Wave

- Hail

- Inland Flooding

- Ice Storm

- Lightning

- Strong Wind

- Tornado

- Winter Weather

How This Home’s Risks Compare
FEMA Declared Disasters Across Ohio Counties
Understanding the Costs
Financial advisors generally recommend spending no more than 30% of your gross household income on housing costs. In practice, many households stretch to 35% or beyond — especially in high-cost markets.
Estimated Costs Today
| Monthly | Annual | |
|---|---|---|
| Mortgage | $2,361 | $28,332 |
| Home Insurance * | $231 | $2,772 |
| Property Taxes | $400 | $4,800 |
| Electricity | $243 | $2,924 |
| Total | $3,235 | $38,820 |
Income You'd Need if You Spent...
Ohio FAIR Plan Programs

How Costs Could Change Over Time
Climate risk is quickly impacting all of the major home ownership costs. Adjust the growth rates and percentage of income spent on housing below to see how your housing costs could change over the next 10 years — and what income you'd need to keep up.
Comparing Against the Market
Price Per Sq Ft
vs Other Active Listings
Avg $/sqft
vs Homes Sold Last Month
Median $/sqft
Current Market Trends
Median Price Per Square Foot
The median price per square foot of homes sold in this area each month. Compare this to this listing's price per square foot to gauge whether the home is priced in line with recent sales.
Historicals for This Listing
Zestimate History ($/sqft)
Price History
| Date | Event | Price |
|---|---|---|
| 2026-08-16 | Pending sale | $467,000 |
| 2026-08-13 | Listed for sale | $467,000 |
| 2026-08-05 | Pending sale | $467,000 |
| 2026-07-24 | Listed for sale | $467,000 |
| 1995-01-10 | Sold | $35,000 |
 View on Zillow