




118 S Walnut St, Troy, OH, 45373
About This Home
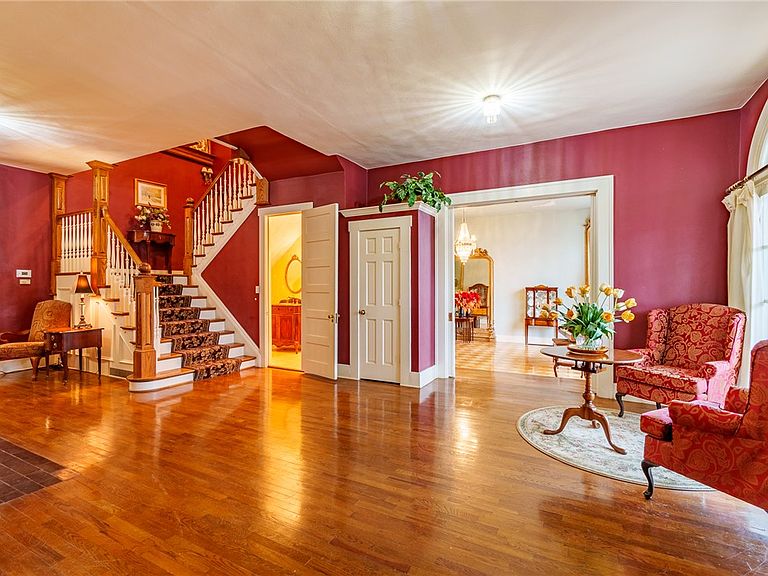
Nearly 9,000 square feet of historic character and presence come together in this standout downtown Troy residence, offering a scale and level of detail rarely found. Recent improvements include a professionally completed silicone roof restoration with a 20-year manufacturer warranty, providing added peace of mind. The seller is also offering a 2-1 interest rate buydown for qualified buyers, creating a more approachable path into ownership. Originally restored by a respected local contractor, the property has been thoughtfully enhanced with an elevator servicing multiple levels and updated HVAC systems for each floor, all within the past six years. Inside, the home is defined by its volume and craftsmanship—expansive entertaining spaces, tall ceilings, original glass chandeliers, and imported French mirrors dating back to the 1800s. Multiple living areas allow for both everyday living and larger gatherings, with distinct spaces spread across all levels. The primary suite is complemented by an adjoining sunroom, offering a bright and versatile extension of the space. Additional bedrooms and baths are thoughtfully distributed throughout the home, allowing for both privacy and flexibility. A dedicated library with access to a screened porch provides a quiet, comfortable setting for reading, work, or relaxation. The detached carriage house provides private parking for two along with an upper-level apartment, and a private courtyard offers a low-maintenance outdoor setting. Opportunities like this don’t come along often. Private showings available by appointment for qualified buyers.
Getting Around
 Very Walkable
 Very Limited Transit
 Bikeable
Schools
Construction
Condition
- Year built: 1920
Materials
- Construction materials: Brick,Frame
Type & Style
- Home type: SingleFamily
- Architectural style: Historic/Antique
- Property subType: Single Family Residence
Interior
Appliances
- Appliances included: Dishwasher,Disposal,Microwave,Range,Refrigerator,Gas Water Heater
Basement
- Has basement: Yes
- Basement: Full,Walk-Out Access
Bedroom
- Level: Second
- Dimensions: 24 x 15
Bedroom
- Level: Second
- Dimensions: 21 x 19
Bedroom
- Level: Second
- Dimensions: 17 x 18
Bedroom
- Level: Third
- Dimensions: 16 x 12
Bedroom
- Level: Third
- Dimensions: 31 x 17
Bedrooms & Bathrooms
- Bedrooms: 5
- Bathrooms: 7
- Full bathrooms: 4
- 1/2 bathrooms: 3
- Main level bathrooms: 2
Breakfast Room Nook
- Level: Main
- Dimensions: 20 x 10
Dining Room
- Level: Main
- Dimensions: 26 x 17
Entry Foyer
- Level: Main
- Dimensions: 32 x 16
Features
- Ceiling Fan(s),Granite Counters,High Speed Internet,Kitchen Island,Kitchen/Family Room Combo,Kitchenette,Remodeled,Walk-In Closet(s)
- Window features: Bay Window(s)
- Fireplace features: Insert,Gas,Multiple
- Fireplace: Yes
Great Room
- Level: Main
- Dimensions: 73 x 20
Heating & Cooling
- Heating features: Forced Air,Natural Gas
- Cooling features: Central Air
Interior Area
- Total structure area: 8,926
- Total interior livable area: 8,926 sqft
Kitchen
- Level: Main
- Dimensions: 21 x 10
Library
- Level: Second
- Dimensions: 34 x 14
Living Room
- Level: Main
- Dimensions: 35 x 15
Office
- Level: Third
- Dimensions: 17 x 13
Other
- Level: Second
- Dimensions: 18 x 18
Recreation
- Level: Third
- Dimensions: 24 x 18
Property
Details
- Parcel number: D08002270
- Zoning: Residential,Commercial,Hi
- Zoning description: Residential,Commercial,Historic,Multiple,Non-Conforming
Features
- Levels: Three Or More
- Stories: 3
- Patio & porch: Patio,Porch
- Exterior features: Fence,Porch,Patio
Lot
- Lot size: 7,753 sqft
- Lot size dimensions: 65 x 119
Parking
- Total spaces: 2
- Parking features: Detached,Garage,Two Car Garage,Garage Door Opener,Storage
- Has garage: Yes
- Attached garage spaces: 2
- Covered spaces: 2
Climate Risk is Financial Risk
Every home has a financial story beyond the listing price. Below, you’ll see the climate risks that could affect this property — and in Bills & Affordability, how those risks may influence repairs, insurance, utilities, and long-term value.
Biggest Threats for This Home
- Inland Flooding

- Ice Storm

- Lightning

- Strong Wind

- Tornado

- Winter Weather

How This Home’s Risks Compare
FEMA Declared Disasters Across Ohio Counties
Understanding the Costs
Financial advisors generally recommend spending no more than 30% of your gross household income on housing costs. In practice, many households stretch to 35% or beyond — especially in high-cost markets.
Estimated Costs Today
| Monthly | Annual | |
|---|---|---|
| Mortgage | $3,438 | $41,256 |
| Home Insurance * | $337 | $4,044 |
| Property Taxes | $583 | $6,996 |
| Electricity | $957 | $11,487 |
| Total | $5,315 | $63,780 |
Income You'd Need if You Spent...
Ohio FAIR Plan Programs


How Costs Could Change Over Time
Climate risk is quickly impacting all of the major home ownership costs. Adjust the growth rates and percentage of income spent on housing below to see how your housing costs could change over the next 10 years — and what income you'd need to keep up.
Comparing Against the Market
Price Per Sq Ft
vs Other Active Listings
Avg $/sqft
vs Homes Sold Last Month
Median $/sqft
Current Market Trends
Median Price Per Square Foot
The median price per square foot of homes sold in this area each month. Compare this to this listing's price per square foot to gauge whether the home is priced in line with recent sales.
Historicals for This Listing
Zestimate History ($/sqft)
Price History
| Date | Event | Price |
|---|---|---|
| 2026-02-25 | Price change | $750,000 |
| 2026-02-03 | Price change | $700,000 |
| 2026-01-02 | Price change | $715,000 |
| 2025-10-21 | Listed for sale | $725,000 |
| 2025-04-13 | Listing removed | $775,000 |
| 2024-10-11 | Price change | $775,000 |
| 2024-09-16 | Price change | $799,997 |
| 2024-07-02 | Price change | $825,000 |
| 2024-05-21 | Price change | $850,000 |
| 2024-04-30 | Price change | $875,000 |
| 2024-04-11 | Price change | $1,199,999 |
| 2024-02-18 | Listed for sale | $1,250,000 |
| 2007-03-23 | Sold | $715,900 |
| 2002-12-03 | Sold | $175,000 |
 View on Zillow