


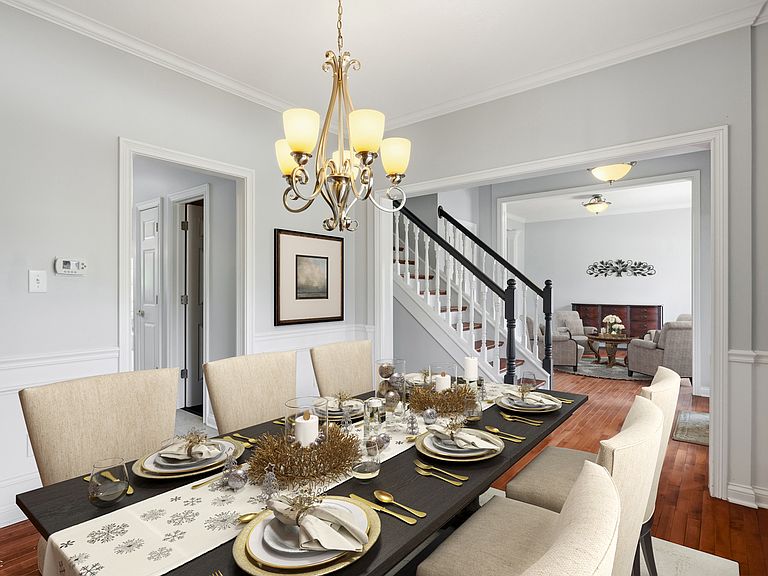
10235 Bent Creek Ct, Fishers, IN, 46038
About This Home
Secluded on a quiet cul de sac, this incredible 4-bedroom, 2.5 bath home is located in Crosswinds at WINDERMERE, one of the most sought-after GOLF COURSE communities in FISHERS. Near GEIST reservoir, you will be enchanted from the moment you step onto the front porch and you enter onto the beautiful hardwood floors. To the left is a formal dining room, to the right, a spacious, open living room. The kitchen has bright white cabinets, stainless steel appliances and features granite countertops, an eat-in area and is open to the great room. Ample windows drench the great room in sunlight, and you can relax in front of the lovely gas fireplace. Upstairs, all bedrooms have NEW carpet. The primary suite is incredibly spacious and features a newly remodeled en-suite bathroom and a walk-in closet. Three additional bedrooms, including one that is attached to a huge finished bonus room. The basement also has new carpet, painted walls and an exercise area has been framed and is ready for drywall. The backyard has mature trees that you can enjoy on the new deck! Enjoy the neighborhood park, playground, pickleball/tennis, basketball courts and pool. Highly-rated HSE schools. Conveniently located minutes to the Fishers Community Center, I69 and downtown Fishers entertainment and dining.
Getting Around
 Car-Dependent
 Very Limited Transit
 Somewhat Bikeable
Schools
Construction
Condition
- Year built: 2000
Materials
- Foundation: Concrete Perimeter
- Construction materials: Brick,Cedar
Other
- Builder name: Regency Homes
Type & Style
- Home type: SingleFamily
- Architectural style: Traditional
- Property subType: Residential,Single Family Residence
Interior
Appliances
- Appliances included: Dishwasher,Disposal,Microwave,Electric Oven,Gas Water Heater
Basement
- Has basement: Yes
- Basement: Partially Finished
Bedroom2
- Level: Upper
- Area: 168
- Dimensions: 14X12
Bedroom3
- Level: Upper
- Area: 168
- Dimensions: 14X12
Bedroom4
- Level: Upper
- Area: 132
- Dimensions: 12X11
Bedrooms & Bathrooms
- Bedrooms: 4
- Bathrooms: 3
- Full bathrooms: 2
- 1/2 bathrooms: 1
- Main level bathrooms: 1
Bonus Room
- Level: Upper
- Area: 196
- Dimensions: 14x14
Breakfast Room
- Features: Tile-Ceramic
- Level: Main
- Area: 120
- Dimensions: 12X10
Dining Room
- Level: Main
- Area: 132
- Dimensions: 12X11
Exercise Room
- Level: Basement
- Area: 121
- Dimensions: 11x11
Family Room
- Level: Basement
- Area: 600
- Dimensions: 20x30
Features
- Attic Access,Hardwood Floors,Eat-in Kitchen,Pantry,Walk-In Closet(s)
- Flooring: Hardwood
- Number of fireplaces: 1
- Fireplace features: Great Room
- Fireplace: Yes
- Attic: Access Only
- Finished area below ground: 556
Great Room
- Level: Main
- Area: 270
- Dimensions: 18X15
Heating & Cooling
- Heating features: Forced Air,Natural Gas
- Cooling features: Central Air
Interior Area
- Total structure area: 3,930
- Total interior livable area: 3,930 sqft
Kitchen
- Features: Tile-Ceramic
- Level: Main
- Area: 108
- Dimensions: 12X9
Living Room
- Level: Main
- Area: 144
- Dimensions: 12X12
Master Bedroom
- Level: Upper
- Area: 396
- Dimensions: 33X12
Property
Details
- Parcel number: 291509015016000020
- Horse amenities: None
Features
- Levels: Two
- Stories: 2
- Patio & porch: Deck,Covered
Lot
- Lot size: 0.36 Acres
- Features: Cul-De-Sac,Trees-Small (Under 20 Ft)
Parking
- Total spaces: 3
- Parking features: Attached
- Has garage: Yes
- Attached garage spaces: 3
- Covered spaces: 3