


311 Hartley Hills Ln, Duluth, MN, 55803
About This Home
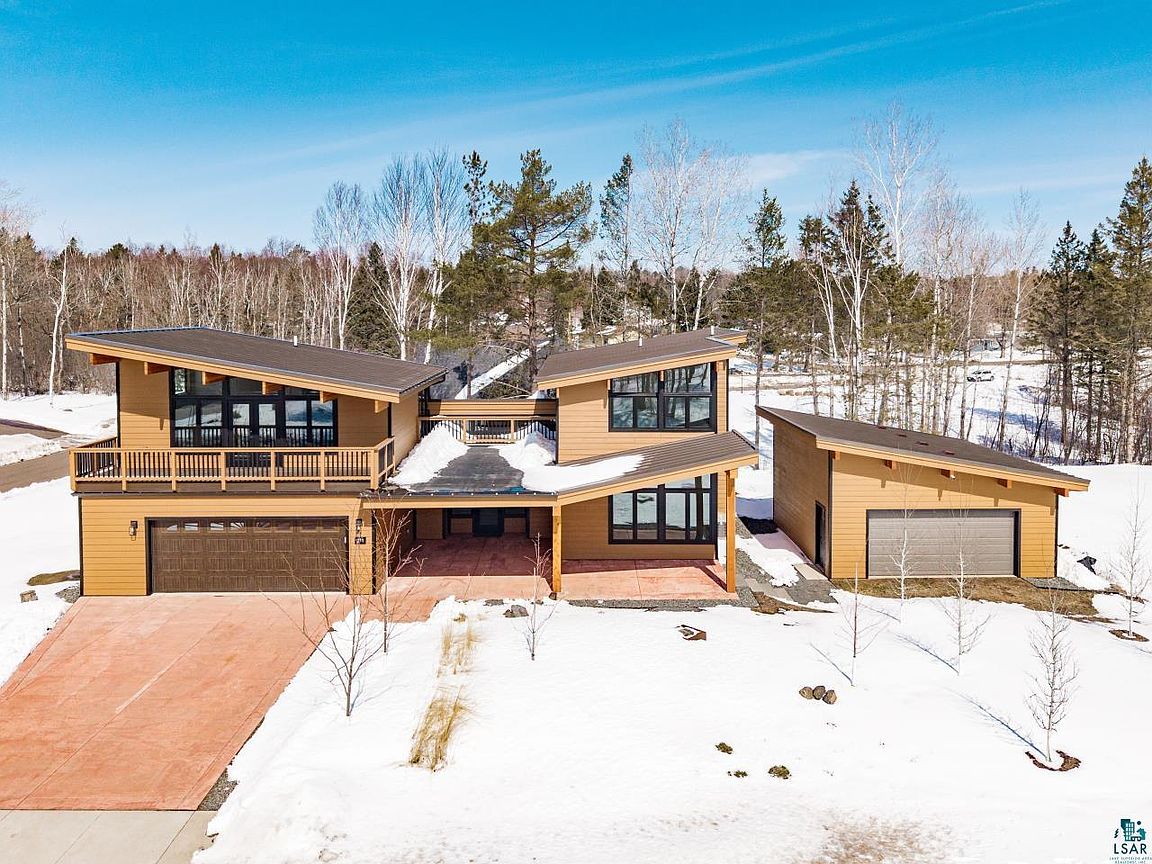
A recently built custom Lindal cedar frame home offering a seamless blend of modern style, quality craftsmanship, and functional living. The open-concept main level features soaring ceilings with exposed cedar frame beams, expansive Marvin fiberglass windows, a spacious living room, and a well-appointed kitchen with Dekton countertops, ample storage, and a dining area with built-in hutch. The main floor also includes a private primary suite with walk-in closet and en-suite bath, an additional bedroom ideal for an office or den, main floor laundry, and a mudroom with built-in cabinetry. The upper level is split with two separate interior staircases and connected by an open-air walkway. One side offers a flexible space ideal for a bedroom or family room, complete with a full bath and private deck. The opposite side features two additional bedrooms, including one with a full bath and walk-in closet. Built on a slab with in-floor heat throughout the main level and garage, this home also includes a whole-house generator and a heated driveway, sidewalk, and front patio system (final hook-up needed). Exterior highlights include professional landscaping, durable Hardie Plank siding, and Trex decking, with potential for a future rooftop deck. The attached garage is fully equipped with in-floor heat, cabinetry, and a utility sink, and a second detached garage provides additional storage or workspace. The home is located just steps from Hartley Park with two trailheads within approximately 600 feet, including one only about 200 feet away.
Getting Around
 Car-Dependent
 Minimal Transit
 Somewhat Bikeable
Schools
Construction
Condition
- Property condition: Previously Owned
- Year built: 2023
Materials
- Roof: Metal,Rubber
- Construction materials: Cement Board,Frame/Wood
Type & Style
- Home type: SingleFamily
- Architectural style: Contemporary
- Property subType: Single Family Residence
Interior
Bedroom
- Level: Main
- Area: 162.75
- Dimensions: 15.5 x 10.5
Bedroom
- Level: Upper
- Area: 378
- Dimensions: 18 x 21
Bedroom
- Level: Upper
- Area: 260
- Dimensions: 20 x 13
Bedroom
- Level: Upper
- Area: 141.75
- Dimensions: 10.5 x 13.5
Bedrooms & Bathrooms
- Bedrooms: 5
- Bathrooms: 4
- Full bathrooms: 2
- 3/4 bathrooms: 1
- 1/2 bathrooms: 1
- Main level bedrooms: 1
Dining Room
- Level: Main
- Area: 180
- Dimensions: 18 x 10
Features
- Number of fireplaces: 1
- Fireplace features: Gas
- Fireplace: Yes
- Finished area below ground: 0
- Finished area above ground: 3,256
Heating
- Heating features: Baseboard,Boiler,Fireplace(s),In Floor Heat,Natural Gas
Interior Area
- Total interior livable area: 3,256 sqft
Kitchen
- Level: Main
- Area: 234
- Dimensions: 13 x 18
Living Room
- Level: Main
- Area: 322
- Dimensions: 14 x 23
Master Bedroom
- Level: Main
- Area: 300
- Dimensions: 15 x 20
Property
Details
- Parcel number: 010211700030
Lot
- Lot size: 0.33 Acres
- Features: Corner Lot,Cul de Sac
- Lot size dimensions: 120 x 120
Parking
- Total spaces: 4
- Parking features: Attached,Detached,Multiple
- Has garage: Yes
- Attached garage spaces: 4
- Covered spaces: 4
Climate Risk is Financial Risk
Every home has a financial story beyond the listing price. Below, you’ll see the climate risks that could affect this property — and in Bills & Affordability, how those risks may influence repairs, insurance, utilities, and long-term value.
Biggest Threats for This Home
- Lightning

- Inland Flooding

- Strong Wind

How This Home’s Risks Compare
FEMA Declared Disasters in St. Louis County and Minnesota
Understanding the Costs
Financial advisors generally recommend spending no more than 30% of your gross household income on housing costs. In practice, many households stretch to 35% or beyond — especially in high-cost markets.
Estimated Costs Today
| Monthly | Annual | |
|---|---|---|
| Mortgage | $5,511 | $66,132 |
| Home Insurance * | $182 | $2,184 |
| Property Taxes | $263 | $3,156 |
| Electricity | $274 | $3,295 |
| Total | $6,230 | $74,760 |
Income You'd Need if You Spent...
Minnesota FAIR Plan Programs


How Costs Could Change Over Time
Climate risk is quickly impacting all of the major home ownership costs. Adjust the growth rates and percentage of income spent on housing below to see how your housing costs could change over the next 10 years — and what income you'd need to keep up.
Comparing Against the Market
Price Per Sq Ft
vs Other Active Listings
Avg $/sqft
vs Homes Sold Last Month
Median $/sqft
Current Market Trends
No market data available for this area
Historicals for This Listing
Zestimate History ($/sqft)
Price History
| Date | Event | Price |
|---|---|---|
| 2026-04-09 | Listed for sale | $1,250,000 |
| 2025-08-26 | Listing removed | $1,195,000 |
| 2025-07-18 | Price change | $1,195,000 |
| 2025-07-03 | Listed for sale | $1,250,000 |
| 2022-04-26 | Sold | $117,000 |
| 2021-08-10 | Sold | $100,000 |
 View on Zillow