


509 Triggerfish Dr, Oxon Hill, MD, 20745
About This Home
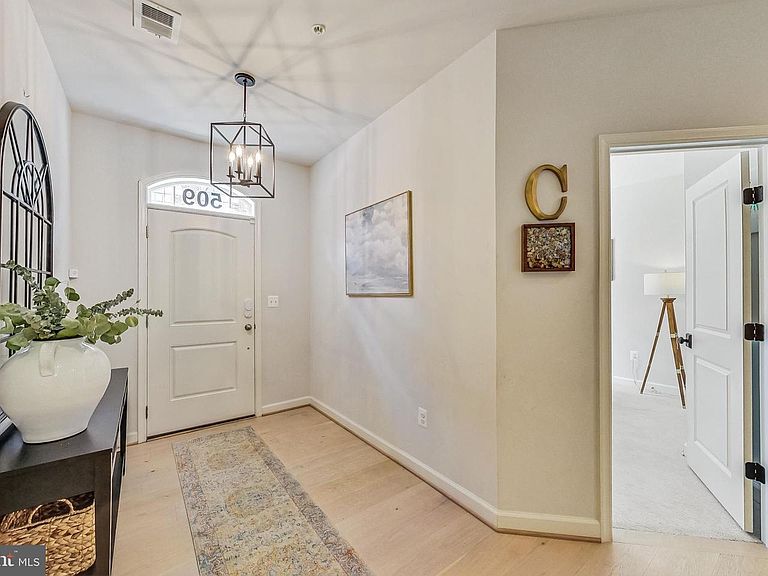
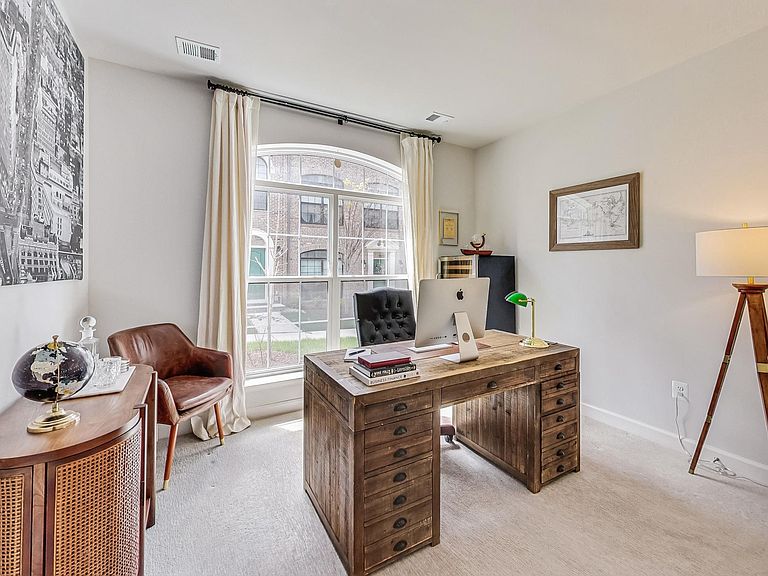
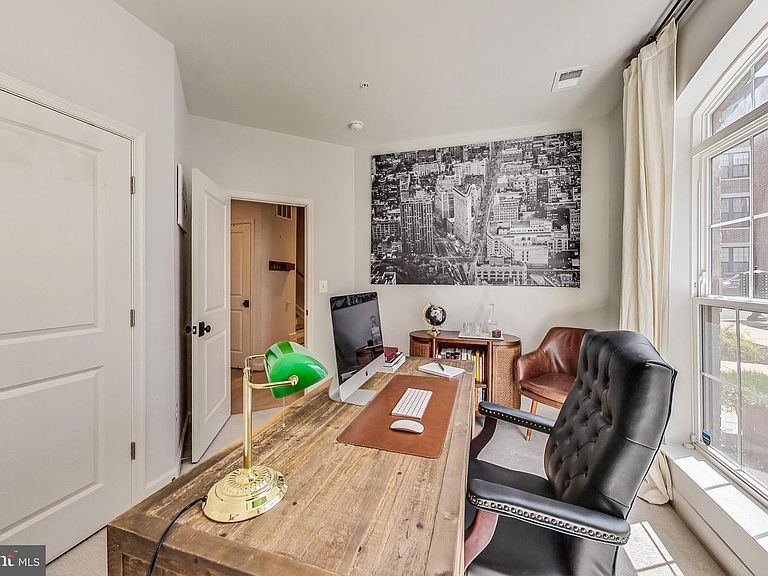
Set within the gated enclave of Potomac Overlook at National Harbor, this 2021-built brick townhouse offers a rare combination of refined design and effortless livability. With 4 bedrooms, 4.5 bathrooms, and 3,384 square feet spread across thoughtfully designed levels, the home feels both generous in scale and intimate in feel. White oak hardwood floors anchor the main living areas, complemented by plush carpeting and LVT where comfort calls for it. Arched windows draw in natural light and lend an architectural elegance that carries throughout the home. In the evenings, the electric fireplace becomes the natural gathering point — warm, unhurried, and quietly sophisticated. The kitchen is designed for both function and flow, outfitted with high-end appliances and ample counter space that opens seamlessly into the dining and living areas. Whether you're hosting a dinner party or a casual weeknight meal, the layout supports it without effort. Each of the four bedrooms is a private retreat with its own en-suite bathroom — well-appointed spaces that feel restful from the moment you walk in. At the top of the home, a rooftop deck captures sweeping views of the Potomac River. It's accessed through a rec room with a full wall of doors that opens completely, blurring the line between inside and out on a perfect afternoon. The HOA covers water, trash, and lawn maintenance, so the day-to-day details are handled. The attached rear-entry garage accommodates two vehicles, with two additional driveway spaces for guests. And just beyond the gate, National Harbor delivers — waterfront dining, boutique shopping, live entertainment, and the kind of energy that makes evenings out feel easy. This is a home that holds its own quietly. No need to look further.
Getting Around
 Car-Dependent
 Good Transit
 Somewhat Bikeable
Schools
Construction
Condition
- Property condition: Excellent
- Year built: 2021
Materials
- Foundation: Slab
- Construction materials: Brick
Type & Style
- Home type: Townhouse
- Architectural style: Traditional
- Property subType: Townhouse
Interior
Appliances
- Appliances included: Gas Water Heater
- Laundry features: Dryer In Unit,Washer In Unit
Bedrooms & Bathrooms
- Bedrooms: 4
- Bathrooms: 5
- Full bathrooms: 4
- 1/2 bathrooms: 1
- Main level bathrooms: 1
- Main level bedrooms: 1
Features
- Flooring: Carpet,Hardwood,Other
- Number of fireplaces: 1
- Fireplace features: Electric
- Fireplace: Yes
- Finished area above ground: 3,384
Heating & Cooling
- Heating features: Central,Electric
- Cooling features: Central Air,Electric
Interior Area
- Total structure area: 3,384
- Total interior livable area: 3,384 sqft
Property
Accessibility
- Accessibility features: None
Details
- Parcel number: 17125689665
- Zoning: R-1
- Special condition: Standard
Features
- Levels: Four
- Stories: 4
- Pool features: None
Lot
- Lot size dimensions: 0.00 x 0.00
Parking
- Total spaces: 2
- Parking features: Garage Faces Rear,Attached
- Has garage: Yes
- Attached garage spaces: 2
- Covered spaces: 2
Climate Risk is Financial Risk
Every home has a financial story beyond the listing price. Below, you’ll see the climate risks that could affect this property — and in Bills & Affordability, how those risks may influence repairs, insurance, utilities, and long-term value.
Biggest Threats for This Home
- Lightning

- Winter Weather

- Heat Wave

- Inland Flooding

- Strong Wind

- Tornado

How This Home’s Risks Compare
FEMA Declared Disasters Across Maryland Counties
Understanding the Costs
Financial advisors generally recommend spending no more than 30% of your gross household income on housing costs. In practice, many households stretch to 35% or beyond — especially in high-cost markets.
Estimated Costs Today
| Monthly | Annual | |
|---|---|---|
| Mortgage | $4,040 | $48,480 |
| Home Insurance * | $316 | $3,792 |
| Property Taxes | $705 | $8,460 |
| Electricity | $431 | $5,173 |
| Total | $5,492 | $65,904 |
Income You'd Need if You Spent...
Maryland FAIR Plan Programs


How Costs Could Change Over Time
Climate risk is quickly impacting all of the major home ownership costs. Adjust the growth rates and percentage of income spent on housing below to see how your housing costs could change over the next 10 years — and what income you'd need to keep up.
Comparing Against the Market
Price Per Sq Ft
vs Other Active Listings
Avg $/sqft
vs Homes Sold Last Month
Median $/sqft
Current Market Trends
Median Price Per Square Foot
The median price per square foot of homes sold in this area each month. Compare this to this listing's price per square foot to gauge whether the home is priced in line with recent sales.
Historicals for This Listing
Zestimate History ($/sqft)
Price History
| Date | Event | Price |
|---|---|---|
| 2024-06-05 | Listing removed | -- |
| 2024-05-04 | Listed for rent | $5,500 |
 View on Zillow