



298 Pennswood Rd, Greenwood, IN, 46143
About This Home
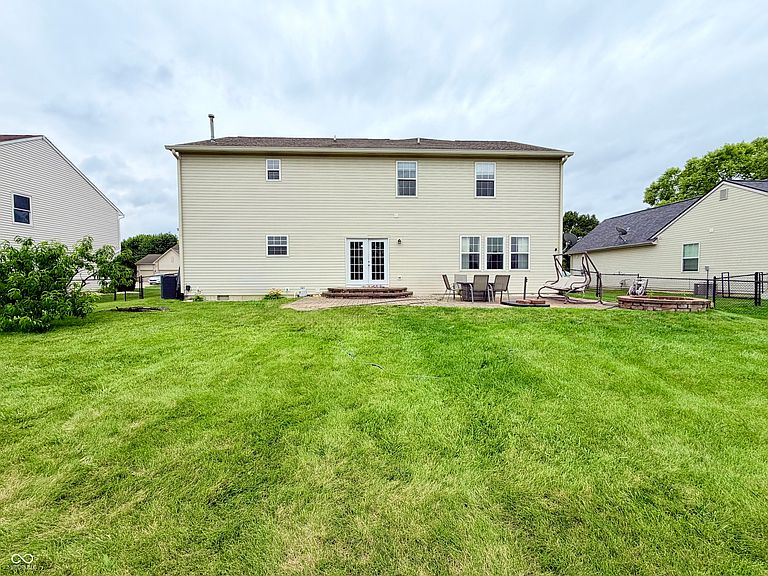
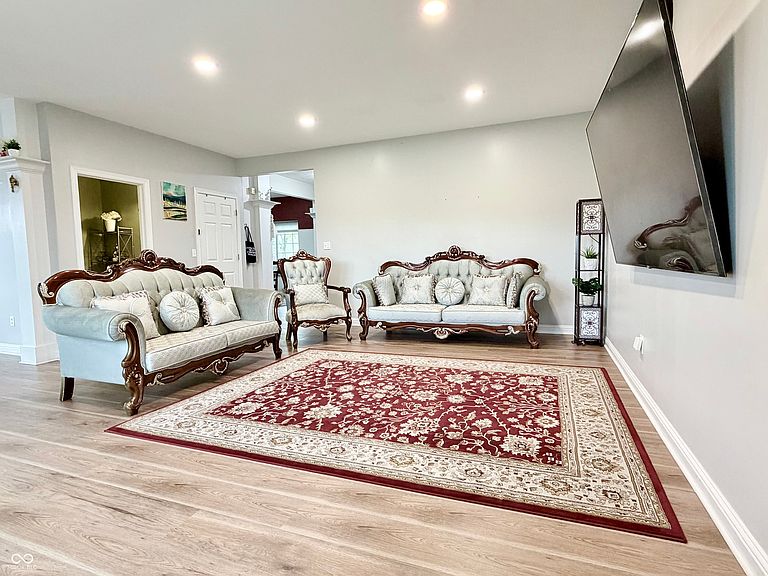
Scenic nature and water views just beyond the fully fenced backyard of this 4 bedroom, 2.5 bathroom home with full unfinished basement that is ready to go for another full bath. Everything about this home is SPACIOUS and well laid out. Huge Great Room with lots of natural light ready for any size furniture or gathering with family and friends. Kitchen features granite counter tops, walk-in pantry, center island, gas oven/range, microwave hood, dishwasher and refrigerator (currently in garage). Office with french doors can also has built in Murphy bed to become extra guest space room when needed. Main level also has eat-in dining area and a formal dining that could be additional office or seating area. Upper level has large open loft area with laundry closet. 3 bigger bedrooms that share divided full bath with sink section separated from toilet and shower. Primary bedroom suite is just really really big. Space for bed, dressers, seating area, bassinet, etc... Primary bathroom has long dual sink vanity, walk-in shower attached to small bedroom sized closet. Poured concrete daylit basement features finished center wall that divides the large open space as well as a finished walls around the already plumbed potential bathroom. Paver patio overlooks the fully fenced backyard. Behind the fence looks like a nature park. No other homes visible behind this. Just wide open green space and retention pond for beautiful views all year. Easy access to I-69 exits at Smith Valley Rd. and County Line Rd for quick trips in all directions. Center Grove schools. Washer & Dryer included. Water Heater (2022). Lower level flooring (2026). Sump Pump (2026) Roof only 9 years old on a 30 year warranty.
Getting Around
 Car-Dependent
 Very Limited Transit
 Somewhat Bikeable
Schools
Construction
Condition
- Year built: 2002
Materials
- Foundation: Concrete Perimeter
- Construction materials: Brick,Vinyl Siding
Type & Style
- Home type: SingleFamily
- Architectural style: Traditional
- Property subType: Residential,Single Family Residence
Interior
Appliances
- Appliances included: Dishwasher,Disposal,Gas Water Heater,Microwave,Electric Oven,Refrigerator,Water Heater,Washer,Dryer
- Laundry features: Upper Level,Laundry Closet
Basement
- Has basement: Yes
- Basement: Partially Finished,Interior Entry
Bedroom2
- Level: Upper
- Area: 156
- Dimensions: 13x12
Bedroom3
- Level: Upper
- Area: 169
- Dimensions: 13x13
Bedroom4
- Level: Upper
- Area: 169
- Dimensions: 13x13
Bedrooms & Bathrooms
- Bedrooms: 4
- Bathrooms: 3
- Full bathrooms: 2
- 1/2 bathrooms: 1
- Main level bathrooms: 1
Breakfast Room
- Features: Luxury Vinyl Plank
- Level: Main
- Area: 144
- Dimensions: 12x12
Dining Room
- Features: Luxury Vinyl Plank
- Level: Main
- Area: 156
- Dimensions: 13x12
Features
- Attic Access,Kitchen Island,Entrance Foyer,Eat-in Kitchen,Pantry,Double Vanity,Walk-In Closet(s)
- Attic: Access Only
- Finished area below ground: 141
Great Room
- Features: Luxury Vinyl Plank
- Level: Main
- Area: 418
- Dimensions: 22x19
Heating & Cooling
- Heating features: Forced Air,Natural Gas
- Cooling features: Central Air
Interior Area
- Total structure area: 4,231
- Total interior livable area: 4,231 sqft
Kitchen
- Features: Luxury Vinyl Plank
- Level: Main
- Area: 273
- Dimensions: 13x21
Loft
- Level: Upper
- Area: 247
- Dimensions: 19x13
Master Bedroom
- Level: Upper
- Area: 360
- Dimensions: 20x18
Office
- Features: Luxury Vinyl Plank
- Level: Main
- Area: 156
- Dimensions: 13x12
Property
Details
- Parcel number: 410333031031000038
- Horse amenities: None
Features
- Levels: Two
- Stories: 2
- Patio & porch: Covered
- Exterior features: Basketball Court,Fire Pit
- Fencing: Fenced,Chain Link,Full
- Has view: Yes
- View description: Pond,Water,Trees/Woods
- Has water view: Yes
- Water view: Pond,Water
- On waterfront: Yes
- Waterfront features: Pond
Lot
- Lot size: 0.28 Acres
- Features: Suburb
Parking
- Total spaces: 2
- Parking features: Attached
- Has garage: Yes
- Attached garage spaces: 2
- Covered spaces: 2
Climate Risk is Financial Risk
Every home has a financial story beyond the listing price. Below, you’ll see the climate risks that could affect this property — and in Bills & Affordability, how those risks may influence repairs, insurance, utilities, and long-term value.
Biggest Threats for This Home
- Inland Flooding

- Strong Wind

- Tornado

- Winter Weather

- Cold Wave

- Hail

- Lightning

How This Home’s Risks Compare
FEMA Declared Disasters Across Indiana Counties
Understanding the Costs
Financial advisors generally recommend spending no more than 30% of your gross household income on housing costs. In practice, many households stretch to 35% or beyond — especially in high-cost markets.
Estimated Costs Today
| Monthly | Annual | |
|---|---|---|
| Mortgage | $2,123 | $25,476 |
| Home Insurance * | $226 | $2,712 |
| Property Taxes | $321 | $3,852 |
| Electricity | $387 | $4,654 |
| Total | $3,057 | $36,684 |
Income You'd Need if You Spent...
Indiana FAIR Plan Programs
Indiana Basic Property Insurance Underwriting Association
 WildfireHailWind
How Costs Could Change Over Time
Climate risk is quickly impacting all of the major home ownership costs. Adjust the growth rates and percentage of income spent on housing below to see how your housing costs could change over the next 10 years — and what income you'd need to keep up.
Comparing Against the Market
Price Per Sq Ft
vs Other Active Listings
Avg $/sqft
vs Homes Sold Last Month
Median $/sqft
Current Market Trends
Median Price Per Square Foot
The median price per square foot of homes sold in this area each month. Compare this to this listing's price per square foot to gauge whether the home is priced in line with recent sales.
Historicals for This Listing
Zestimate History ($/sqft)
Price History
| Date | Event | Price |
|---|---|---|
| 2026-07-27 | Price change | $420,000 |
| 2026-06-26 | Listed for sale | $425,000 |
| 2023-06-26 | Sold | $389,000 |
| 2023-05-22 | Pending sale | $389,900 |
| 2023-05-18 | Listed for sale | $389,900 |
| 2019-03-18 | Sold | $284,900 |
| 2017-03-09 | Sold | $234,900 |
 View on Zillow