


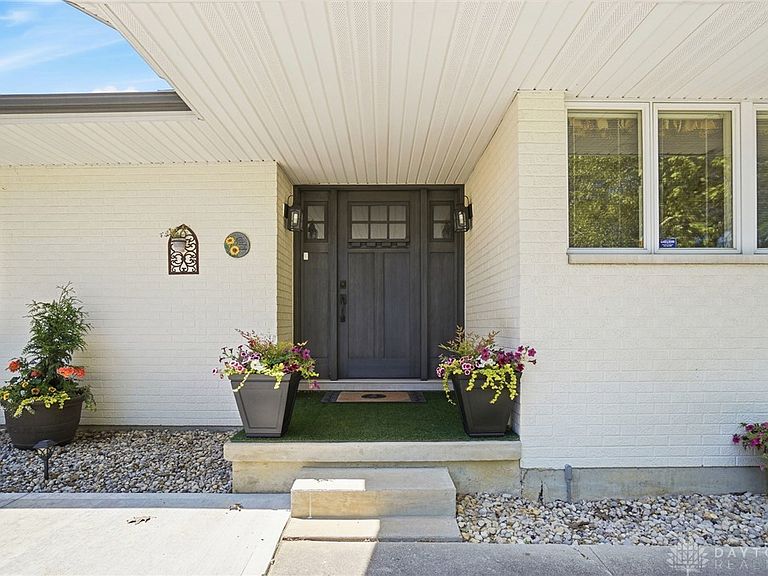
1760 E Evanston Rd, Tipp City, OH, 45371
About This Home
Welcome to this one-of-a-kind private sanctuary in Monroe Township, Tipp City, Ohio. Tucked behind a tree-lined drive, this nearly 4-acre property features a stunning 5,500 sq ft home with exceptional amenities throughout. The new Cape Dutch-style primary suite addition offers a spacious 23x18 bedroom with private patio access, serene views of the acreage, and custom Hunter Douglas blackout blinds. The 17x6 walk-in closet is outfitted with a California Closets system. The en-suite bath is equally impressive, featuring an oversized soaking tub with a chandelier, double vanities, a private toilet room with bidet, and a grand double shower. This home also offers 3 en-suites for convenience and privacy. The main living area offers excellent space for entertaining, featuring an open-concept kitchen, dining, and living room. Just off this space is a warm, inviting family room with hardwood floors, custom Hunter Douglas blinds, and access to a private deck, perfect for morning coffee or evening wine. This room also connects to a breezeway with a spiral staircase to the basement and access to both the front patio and back deck. The lower level provides incredible flexibility, with space suitable for a home business or separate living quarters. It features a wood-burning fireplace, two full baths, and two walkouts to the patio and deck areas. The possibilities here are endless. Set on nearly 4 acres, the property also includes a detached, heated three-car garage with oversized doors (two automatic). Overlooking a large pasture, the barn offers excellent storage or space for animals. An in-ground pool and pool house with restroom are also on site and ready to be restored for your enjoyment. This one of a kind home is a must see. Call today for your private tour.
Getting Around
 Car-Dependent
 Very Limited Transit
 Somewhat Bikeable
Schools
Construction
Condition
- Year built: 1970
Materials
- Construction materials: Brick,Stucco
Type & Style
- Home type: SingleFamily
- Property subType: Single Family Residence
Interior
Appliances
- Appliances included: Cooktop,Dryer,Dishwasher,Microwave,Water Softener,Washer
Basement
- Has basement: Yes
- Basement: Finished
Bedroom
- Level: Main
- Dimensions: 14 x 13
Bedroom
- Level: Main
- Dimensions: 12 x 11
Bedroom
- Level: Main
- Dimensions: 12 x 10
Bedroom
- Level: Basement
- Dimensions: 13 x 9
Bedrooms & Bathrooms
- Bedrooms: 5
- Bathrooms: 6
- Full bathrooms: 5
- 1/2 bathrooms: 1
- Main level bathrooms: 4
Bonus Room
- Level: Basement
- Dimensions: 18 x 17
Exercise Room
- Level: Basement
- Dimensions: 22 x 21
Features
- Kitchen Island,Kitchen/Family Room Combo,Walk-In Closet(s)
- Fireplace features: Electric,Wood Burning
- Fireplace: Yes
Great Room
- Level: Main
- Dimensions: 26 x 13
Heating & Cooling
- Heating features: Electric
- Cooling features: Central Air
Interior Area
- Total structure area: 5,520
- Total interior livable area: 5,520 sqft
Kitchen
- Level: Main
- Dimensions: 33 x 12
Laundry
- Level: Main
- Dimensions: 20 x 9
Living Room
- Level: Main
- Dimensions: 22 x 22
Master Bedroom
- Level: Main
- Dimensions: 23 x 18
Recreation
- Level: Basement
- Dimensions: 25 x 33
Property
Details
- Parcel number: G12037500
- Zoning: Residential
- Zoning description: Residential
Features
- Levels: One
- Stories: 1
Lot
- Lot size: 3.87 Acres
- Lot size dimensions: irregular
Parking
- Total spaces: 4
- Parking features: Attached,Detached,Four or more Spaces,Garage
- Has garage: Yes
- Attached garage spaces: 4
- Covered spaces: 4
Climate Risk is Financial Risk
Every home has a financial story beyond the listing price. Below, you’ll see the climate risks that could affect this property — and in Bills & Affordability, how those risks may influence repairs, insurance, utilities, and long-term value.
Biggest Threats for This Home
- Ice Storm

- Strong Wind

- Tornado

- Winter Weather

How This Home’s Risks Compare
FEMA Declared Disasters Across Ohio Counties
Understanding the Costs
Financial advisors generally recommend spending no more than 30% of your gross household income on housing costs. In practice, many households stretch to 35% or beyond — especially in high-cost markets.
Estimated Costs Today
| Monthly | Annual | |
|---|---|---|
| Mortgage | $4,550 | $54,600 |
| Home Insurance * | $359 | $4,308 |
| Property Taxes | $772 | $9,264 |
| Electricity | $592 | $7,104 |
| Total | $6,273 | $75,276 |
Income You'd Need if You Spent...
Ohio FAIR Plan Programs


How Costs Could Change Over Time
Climate risk is quickly impacting all of the major home ownership costs. Adjust the growth rates and percentage of income spent on housing below to see how your housing costs could change over the next 10 years — and what income you'd need to keep up.
Comparing Against the Market
Price Per Sq Ft
vs Other Active Listings
Avg $/sqft
vs Homes Sold Last Month
Median $/sqft
Current Market Trends
Median Price Per Square Foot
The median price per square foot of homes sold in this area each month. Compare this to this listing's price per square foot to gauge whether the home is priced in line with recent sales.
Historicals for This Listing
Zestimate History ($/sqft)
Price History
| Date | Event | Price |
|---|---|---|
| 2026-04-30 | Listed for sale | $990,000 |
 View on Zillow