


1055 Wilderness Blf, Tipp City, OH, 45371
About This Home
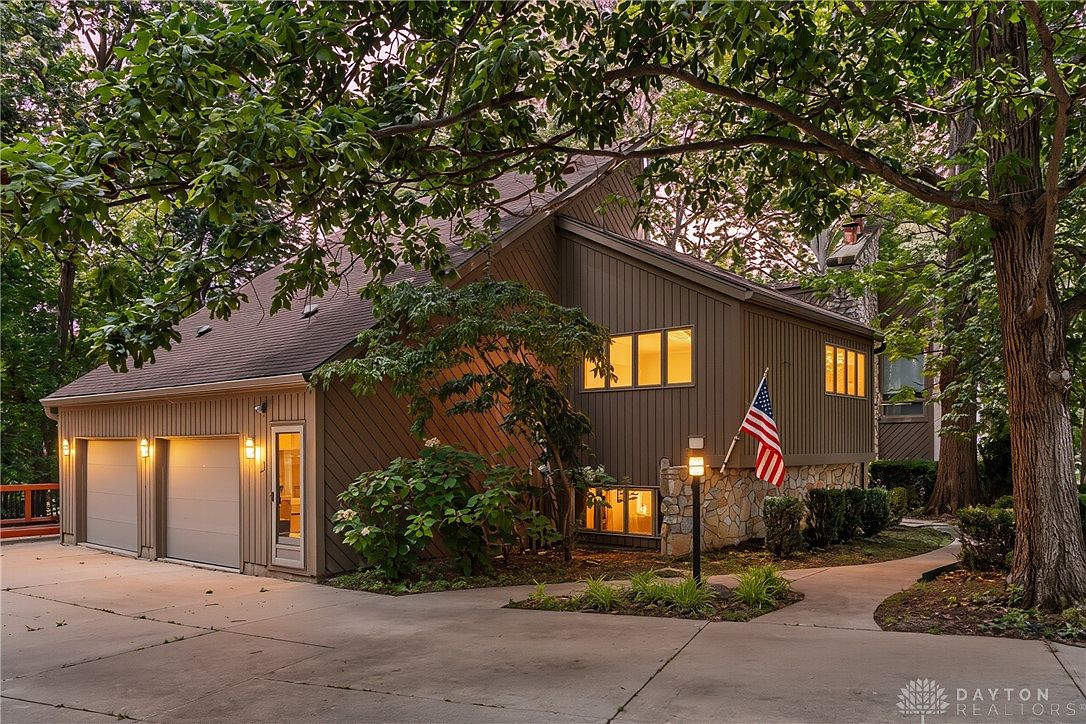
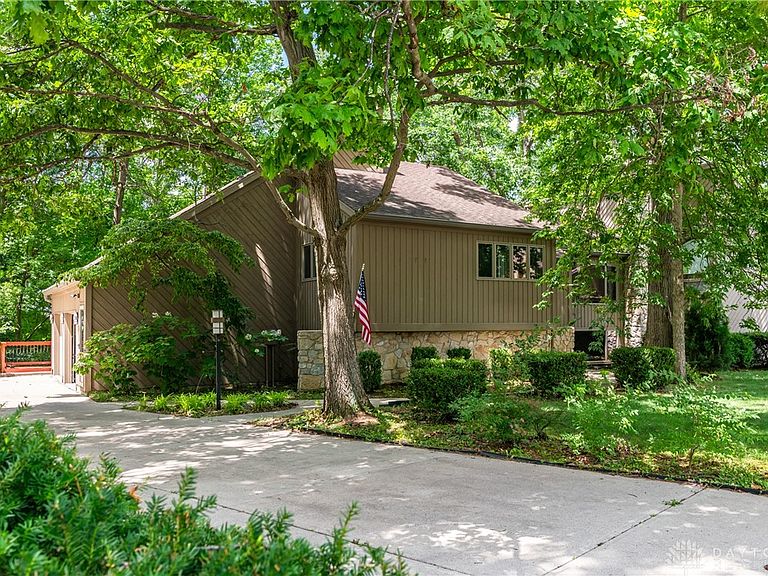
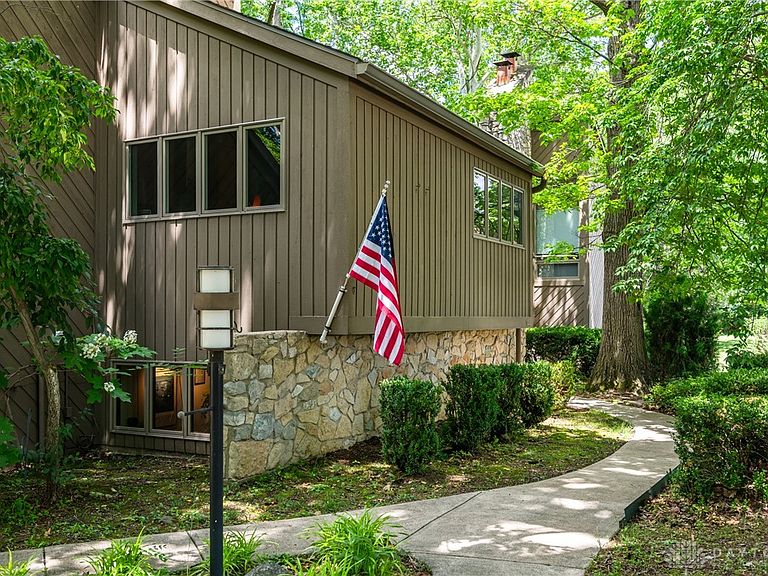
Welcome to 1055 Wilderness Bluff. Located in the desirable Deer Cliff Run subdivision in Tipp City. This extraordinary custom bi-level residence has timeless craftsmanship, thoughtful updates, and exceptional outdoor living coming together on a picturesque 0.67 acre cul-de-sac lot. Offering 5 spacious bedrooms, 4.5 bathrooms, over 4,500 square feet of beautifully designed living space, this one delivers a perfect balance of comfort and functionality. Upon arrival, the homes cedar and stone exterior creates unforgettable curb appeal. The over sized two car garage and mature landscaping provides a warm welcome. Inside, you will find an inviting floor plan designed for both everyday living and effortless entertaining. The main level showcases a stunning floor to ceiling stone fireplace, creating a focal point of the living area. The beautiful kitchen is a chefs delight , featuring quartz counter tops, travertine flooring, and a full suite of GE appliances. The luxury primary suite offers a true inspired retreat with with a tiled walk in shower, providing comfort and relaxation everyday. Perfect for multi-generational living or extended guests, the private mother in law suite includes its own full bath and a dedicated geothermal HVAC system. Energy efficiency meets modern convenience with two geothermal HVAC systems (2009 and 2018). Step outside to your own private sanctuary. A peaceful creek meanders throughout the back yard, accented by a stone retaining wall (2023). Two charming bridges lead to an expansive two level deck. Relax beneath the 15x15 gazebo, or take advantage of the heated storage building with electric, perfect for hobbies. This property offers a rare opportunity to own a home that is as impressive as it is inviting. Schedule a private tour today. Do not miss out!! **Updates include: New Roof (August 2026), New life proof carpet 2026, water heater 2026, dishwasher 2025**
Getting Around
 Car-Dependent
 Very Limited Transit
 Somewhat Bikeable
Schools
Construction
Condition
- Year built: 1981
Materials
- Construction materials: Stone
Type & Style
- Home type: SingleFamily
- Architectural style: Bi-Level
- Property subType: Single Family Residence
Interior
Basement
- Has basement: Yes
- Basement: Full,Walk-Out Access
Bedroom
- Level: Main
- Dimensions: 15 x 14
Bedroom
- Level: Main
- Dimensions: 16 x 11
Bedroom
- Level: Lower
- Dimensions: 15 x 21
Bedroom
- Level: Lower
- Dimensions: 16 x 14
Bedrooms & Bathrooms
- Bedrooms: 5
- Bathrooms: 5
- Full bathrooms: 4
- 1/2 bathrooms: 1
- Main level bathrooms: 2
Family Room
- Level: Main
- Dimensions: 22 x 24
Features
- Wet Bar,Ceiling Fan(s),Cathedral Ceiling(s),Quartz Counters,Remodeled,Solid Surface Counters,Bar,Walk-In Closet(s)
- Number of fireplaces: 2
- Fireplace features: Two,Gas
- Fireplace: Yes
Heating & Cooling
- Heating features: Geothermal
- Cooling features: Central Air
Interior Area
- Total structure area: 3,480
- Total interior livable area: 3,480 sqft
Master Bedroom
- Level: Main
- Dimensions: 21 x 19
Office
- Level: Main
- Dimensions: 18 x 15
Property
Details
- Parcel number: G12082694
- Zoning: Residential
- Zoning description: Residential
Features
- Levels: Multi/Split
Lot
- Lot size: 0.66 Acres
- Lot size dimensions: .66
Parking
- Total spaces: 2
- Parking features: Attached,Garage,Two Car Garage,Storage
- Has garage: Yes
- Attached garage spaces: 2
- Covered spaces: 2
Climate Risk is Financial Risk
Every home has a financial story beyond the listing price. Below, you’ll see the climate risks that could affect this property — and in Bills & Affordability, how those risks may influence repairs, insurance, utilities, and long-term value.
Biggest Threats for This Home
- Cold Wave

- Ice Storm

- Lightning

- Strong Wind

- Tornado

- Winter Weather

How This Home’s Risks Compare
FEMA Declared Disasters Across Ohio Counties
Understanding the Costs
Financial advisors generally recommend spending no more than 30% of your gross household income on housing costs. In practice, many households stretch to 35% or beyond — especially in high-cost markets.
Estimated Costs Today
| Monthly | Annual | |
|---|---|---|
| Mortgage | $2,982 | $35,784 |
| Home Insurance * | $235 | $2,820 |
| Property Taxes | $506 | $6,072 |
| Electricity | $373 | $4,478 |
| Total | $4,096 | $49,152 |
Income You'd Need if You Spent...
Ohio FAIR Plan Programs


How Costs Could Change Over Time
Climate risk is quickly impacting all of the major home ownership costs. Adjust the growth rates and percentage of income spent on housing below to see how your housing costs could change over the next 10 years — and what income you'd need to keep up.
Comparing Against the Market
Price Per Sq Ft
vs Other Active Listings
Avg $/sqft
vs Homes Sold Last Month
Median $/sqft
Current Market Trends
Median Price Per Square Foot
The median price per square foot of homes sold in this area each month. Compare this to this listing's price per square foot to gauge whether the home is priced in line with recent sales.
Historicals for This Listing
Zestimate History ($/sqft)
Price History
| Date | Event | Price |
|---|---|---|
| 2026-08-03 | Listed for sale | $589,900 |
| 2025-05-02 | Sold | $495,000 |
| 2025-04-07 | Pending sale | $495,000 |
| 2025-04-07 | Contingent | $495,000 |
| 2025-04-04 | Listed for sale | $495,000 |
 View on Zillow